Curious what it would cost to build in your area? We produce line-item estimates by ZIP code, plan size, and finish level — from nearly 20 years of construction data.
By Rob Mackle, Founder & Lead Cost Estimator · Updated July 5, 2026
Finishing Bonus Rooms Above Garage | New Home Construction Guide
New Home Construction
Finishing Bonus Rooms
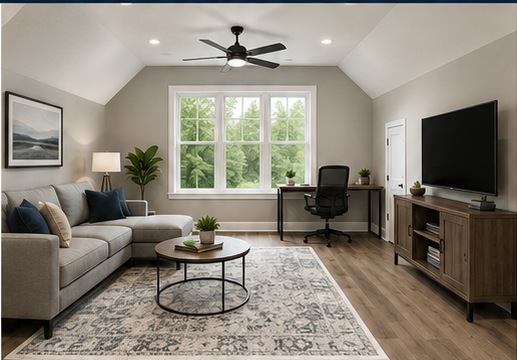
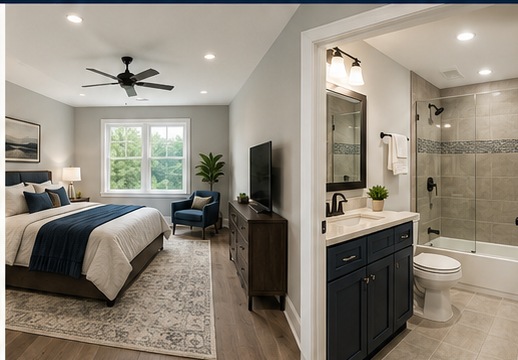
2nd Floor Bonus Room Above Garage — Living Space Without Bathroom vs Living Space With Full Bathroom
A finished bonus room can turn unused square footage above the garage into valuable living space. The biggest planning decision is whether the room stays flexible and simple, or becomes a more private suite with a full bathroom.
1. Bonus Room Above Garage — Living Space Without Bathroom
Finished conditioned living space above the garage
No plumbing or bathroom work required
Good for office, playroom, media room, gym, or overflow
Lower cost and simpler construction than adding a bathroom
May include insulation, HVAC extension, drywall, flooring, lighting, windows, and closet / storage
Best For
Flexible extra living space at lower cost.
2. Bonus Room Above Garage — Living Space With Full Bathroom
Adds a full bathroom for better function and privacy
Good for guest suite, teen suite, private office, or flex space
Requires plumbing, venting, fixtures, waterproofing, and more coordination
Higher cost than bonus room only
May include shower / tub, toilet, vanity, exhaust fan, tile, and linen storage
Best For
Guest space or private suite use.
Key Things to Plan For
HVAC Capacity
Confirm the existing system can handle the added conditioned square footage.
Insulation & Sound Control
Plan thermal insulation and sound separation between the garage and living space.
Electrical & Lighting
Include outlets, recessed lighting, smoke/CO detectors, data, and switching early.
Plumbing & Drainage
Needed for a full bath; may affect framing, venting, drains, and fixture locations.
Egress / Safety
Verify stairs, windows, emergency escape, railings, and fire separation requirements.
Permits & Budget
Account for drawings, approvals, inspections, finishes, and contingency costs.
Bonus Room Comparison at a Glance
Planning Item
Living Space Without Bathroom
Living Space With Full Bathroom
Primary Use
Office, playroom, media room, gym, overflow, or flexible bonus space
Guest suite, teen suite, private office, or flex space with added privacy
Bathroom Work
No plumbing or bathroom work required
Requires plumbing, venting, fixtures, waterproofing, tile, and coordination
A free, grouped preview. Your full report breaks each of these into line items with labor + materials.
Foundation (all types & garage slab)$55,000
Framing rough shell$98,500
Dry-out shell$66,000
Mechanicals (electrical / plumbing / HVAC)$82,000
Finish shell$120,500
Cabinets & vanities$44,000
Everything else$82,000
Your full line-item report19 sections · 60+ items · labor + materials, locked
General soft costs
Plans / architect / modifications$0,000$0,000
Engineering$00,000$00,000
Building permit / impact fees$0,000$000
Pre-construction services$00,000$0,000
Sitework & utilities
Site work$000$0,000
Water / well$0,000$00,000
Sewer / septic$0,000$0,000
Electric / phone / cable$00,000$00,000
Gas / oil$0,000$000
Driveway$00,000$0,000
Temp facilities / power$000$0,000
Foundation
Foundation (all types & garage slab)$0,000$00,000
Framing rough shell
Framing rough shell$0,000$0,000
Fireplace$00,000$00,000
Balconies, decks, porches & other$0,000$000
Finish basement / bonus room$00,000$0,000
Roofing
Roofing$000$0,000
Gutters$0,000$00,000
Dry-out shell
Exterior doors$0,000$0,000
Windows / sliders / French doors$00,000$00,000
Siding$0,000$000
Garage doors$00,000$0,000
Electrical
Electrical$000$0,000
Electrical fixtures$0,000$00,000
Plumbing
Plumbing$0,000$0,000
Plumbing fixtures$00,000$00,000
Fire proofing$0,000$000
HVAC
HVAC$00,000$0,000
Insulation
Insulation$000$0,000
Finish shell
Drywall$0,000$00,000
Interior doors and trim$0,000$0,000
Stairs$00,000$00,000
Shower doors / mirrors / accessories$0,000$000
Cabinets & vanities
Cabinets & vanities$00,000$0,000
Kitchen counter & vanity tops$000$0,000
Appliances$0,000$00,000
Painting
Painting — interior$0,000$0,000
Painting — exterior$00,000$00,000
Flooring
Flooring$0,000$000
Special equipment
Special equipment needs$00,000$0,000
Contractor / project manager
StartBuild construction services$000$0,000
Project manager fee$0,000$00,000
General contractor fee$0,000$0,000
Land & financing
Land payoff$00,000$00,000
Interest reserve$0,000$000
Contingency reserve$00,000$0,000
Closing costs$000$0,000
Get your exact cost to build — $32.95
Priced to your plan, zip, and foundation. Adjust any line, then export to PDF or Excel.
Ready in ~2 business days 60 days of edits Human-reviewed
Rough planning range based on your inputs and current regional cost indices — not a quote. Your plan, lot, and selections move the number; the full report prices all 60+ items to your exact zip.
✓ Free — no sign-up · ✓ 60+ line items · ✓ ZIP-localized · ✓ Planning figures, not bids
Every home is different. A Cost To Build report gives you a line-item breakdown for your specific ZIP code, plan size, and finish level — from a company with nearly 20 years of construction cost data.