Floor Joists
Transfer loads from the floor to the foundation walls.

CostToBuildAHouse.com
Curious what it would cost to build in your area? We produce line-item estimates by ZIP code, plan size, and finish level — from nearly 20 years of construction data.
By Rob Mackle, Founder & Lead Cost Estimator · Updated July 11, 2026
New Home Construction
Durable structure • daylight access • dry basement planning
A walkout basement is partially below grade on three sides and fully open on one side to ground level. It provides natural light, easy outdoor access, and valuable finished living space while requiring careful drainage, waterproofing, and structural planning.
Use the labeled cutaway to understand how the framing, foundation walls, waterproofing, drainage, slab, sump system, retaining walls, grading, and outdoor access work together.
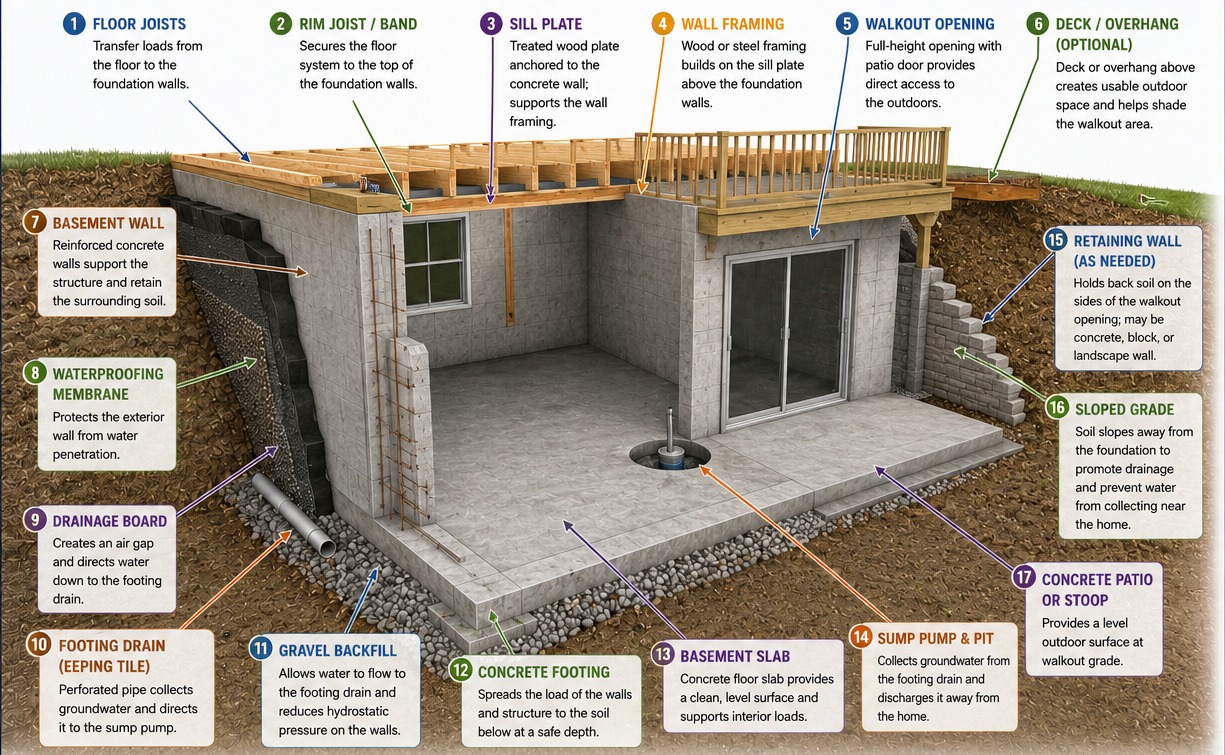
The diagram highlights the major components that help a walkout basement support the home, manage soil pressure, prevent water intrusion, and provide usable outdoor access.
Each component plays a specific role in structure, moisture protection, drainage, access, or long-term durability.
Transfer loads from the floor to the foundation walls.
Ties the floor joists together and secures the floor system to the foundation.
Anchors the wall framing to the foundation and supports the wall framing above.
Supports the structure above the foundation walls.
Full-height opening with patio door provides natural light and outdoor access.
Adds outdoor living space and shade above the walkout area.
Reinforced concrete walls support the structure and retain surrounding soil.
Prevents water from entering the foundation wall.
Protects the membrane and directs water down toward the drain system.
Collects groundwater and directs it to the sump pump.
Improves drainage and reduces hydrostatic pressure against the wall.
Supports foundation walls and spreads loads safely to the soil.
Provides a durable, level floor surface for the basement.
Collects water from the footing drain and discharges it away from the home.
Holds back soil on the sides of the walkout opening.
Directs surface water away from the foundation.
Provides a stable outdoor surface at grade level.
Walkout basements perform best when structure, drainage, waterproofing, and site grading are planned as one complete system.
Free instant estimate · ~30 seconds
Quick Estimator
No sign-upRough planning range based on your inputs and current regional cost indices — not a quote. Your plan, lot, and selections move the number; the full report prices all 60+ items to your exact zip.
✓ Free — no sign-up · ✓ 60+ line items · ✓ ZIP-localized · ✓ Planning figures, not bids
Every home is different. A Cost To Build report gives you a line-item breakdown for your specific ZIP code, plan size, and finish level — from a company with nearly 20 years of construction cost data.