Curious what it would cost to build in your area? We produce line-item estimates by ZIP code, plan size, and finish level — from nearly 20 years of construction data.
By Rob Mackle, Founder & Lead Cost Estimator · Updated July 11, 2026
Drilled Pier Foundation Components for New Home Construction
New Home Construction
Drilled Pier Foundation Components
Pier & Beam Foundation Guide
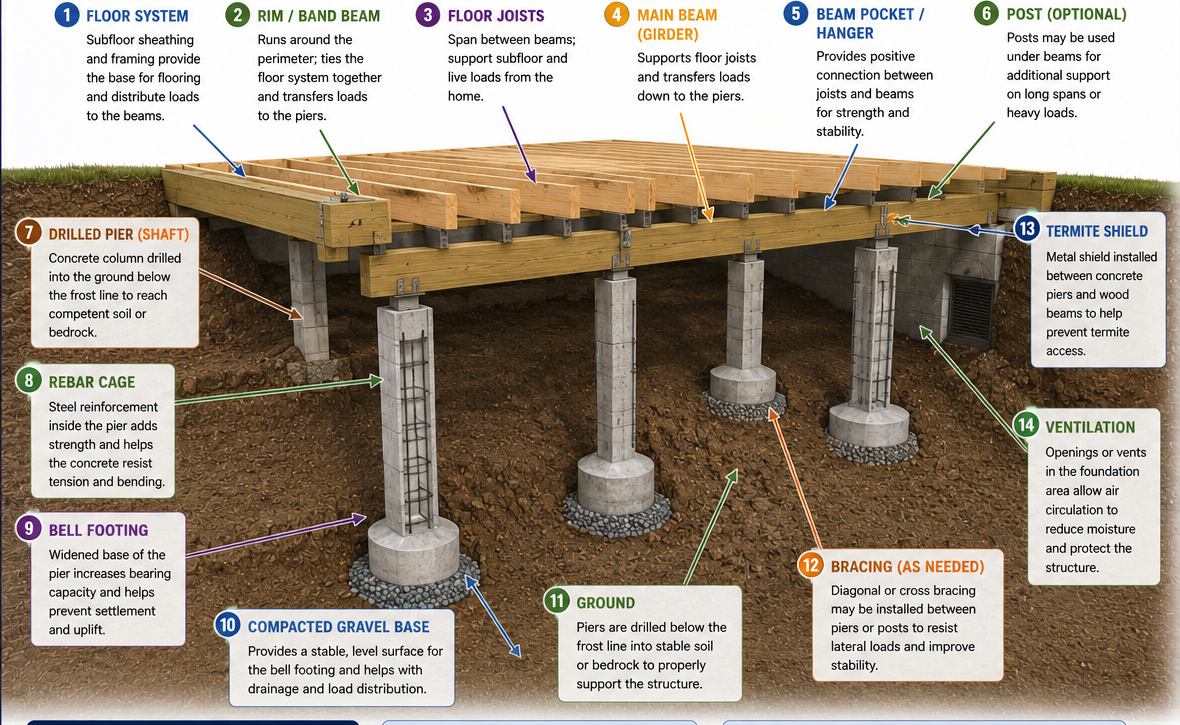
Drilled pier foundations transfer the load of the home deep into stable soil or bedrock through concrete piers. Beams and floor framing above the piers create a strong, level structure that adapts well to sloped sites and expansive soils.
Cutaway view of a drilled pier foundation showing how the floor framing, beams, piers, reinforcement, footing base, and moisture-control details work together.
Why Use Drilled Pier Foundations?
Ideal for sloped or uneven sites.
Reduces excavation and concrete use.
Minimizes impact on the landscape.
Provides excellent strength and stability.
Typical Installation Steps
Layout and mark pier locations.
Drill holes to the required depth and diameter.
Place the rebar cage.
Pour concrete and finish the pier top.
Install beams, joists, and the floor system.
Important Notes
Engineering is recommended to determine pier size, depth, and spacing based on soil conditions and loads.
Provide proper drainage and site grading away from the foundation.
Follow all local building codes and permitting requirements.
Common Pier Diameters
Typical drilled pier diameters include 12", 14", 16", 18" or larger, depending on structural loads, soil conditions, frost depth, and local engineering requirements.
Always verify final pier size, depth, reinforcement, and spacing with your engineer and local building department.
Build on stable ground.
A well-designed drilled pier foundation can provide a strong, level base for new homes on sloped, uneven, or expansive-soil sites.
Free instant estimate · ~30 seconds
Quick Estimator
No sign-up
Finish / material level
2,000 sq ft
440 sq ft
120 sq ft
Estimated construction range
$498,000 – $596,000
“Better” finish · national avg — enter zip / postal code to localize
A free, grouped preview. Your full report breaks each of these into line items with labor + materials.
Foundation (all types & garage slab)$55,000
Framing rough shell$98,500
Dry-out shell$66,000
Mechanicals (electrical / plumbing / HVAC)$82,000
Finish shell$120,500
Cabinets & vanities$44,000
Everything else$82,000
Your full line-item report19 sections · 60+ items · labor + materials, locked
General soft costs
Plans / architect / modifications$0,000$0,000
Engineering$00,000$00,000
Building permit / impact fees$0,000$000
Pre-construction services$00,000$0,000
Sitework & utilities
Site work$000$0,000
Water / well$0,000$00,000
Sewer / septic$0,000$0,000
Electric / phone / cable$00,000$00,000
Gas / oil$0,000$000
Driveway$00,000$0,000
Temp facilities / power$000$0,000
Foundation
Foundation (all types & garage slab)$0,000$00,000
Framing rough shell
Framing rough shell$0,000$0,000
Fireplace$00,000$00,000
Balconies, decks, porches & other$0,000$000
Finish basement / bonus room$00,000$0,000
Roofing
Roofing$000$0,000
Gutters$0,000$00,000
Dry-out shell
Exterior doors$0,000$0,000
Windows / sliders / French doors$00,000$00,000
Siding$0,000$000
Garage doors$00,000$0,000
Electrical
Electrical$000$0,000
Electrical fixtures$0,000$00,000
Plumbing
Plumbing$0,000$0,000
Plumbing fixtures$00,000$00,000
Fire proofing$0,000$000
HVAC
HVAC$00,000$0,000
Insulation
Insulation$000$0,000
Finish shell
Drywall$0,000$00,000
Interior doors and trim$0,000$0,000
Stairs$00,000$00,000
Shower doors / mirrors / accessories$0,000$000
Cabinets & vanities
Cabinets & vanities$00,000$0,000
Kitchen counter & vanity tops$000$0,000
Appliances$0,000$00,000
Painting
Painting — interior$0,000$0,000
Painting — exterior$00,000$00,000
Flooring
Flooring$0,000$000
Special equipment
Special equipment needs$00,000$0,000
Contractor / project manager
StartBuild construction services$000$0,000
Project manager fee$0,000$00,000
General contractor fee$0,000$0,000
Land & financing
Land payoff$00,000$00,000
Interest reserve$0,000$000
Contingency reserve$00,000$0,000
Closing costs$000$0,000
Get your exact cost to build — $34.95
Priced to your plan, zip, and foundation. Adjust any line, then export to PDF or Excel.
Ready in ~2 business days 60 days of edits Human-reviewed
Rough planning range based on your inputs and current regional cost indices — not a quote. Your plan, lot, and selections move the number; the full report prices all 60+ items to your exact zip.
✓ Free — no sign-up · ✓ 60+ line items · ✓ ZIP-localized · ✓ Planning figures, not bids
Every home is different. A Cost To Build report gives you a line-item breakdown for your specific ZIP code, plan size, and finish level — from a company with nearly 20 years of construction cost data.