Structural Support
Footings, reinforced walls, joists, sill plates, and anchor bolts carry and connect the home’s loads to stable soil.

CostToBuildAHouse.com
Curious what it would cost to build in your area? We produce line-item estimates by ZIP code, plan size, and finish level — from nearly 20 years of construction data.
By Rob Mackle, Founder & Lead Cost Estimator · Updated September 2, 2026
New Home Construction Guide
A basement foundation provides below-grade living or storage space and creates a strong, permanent base for the home. Proper design, drainage, waterproofing, and code-compliant construction help protect long-term performance.
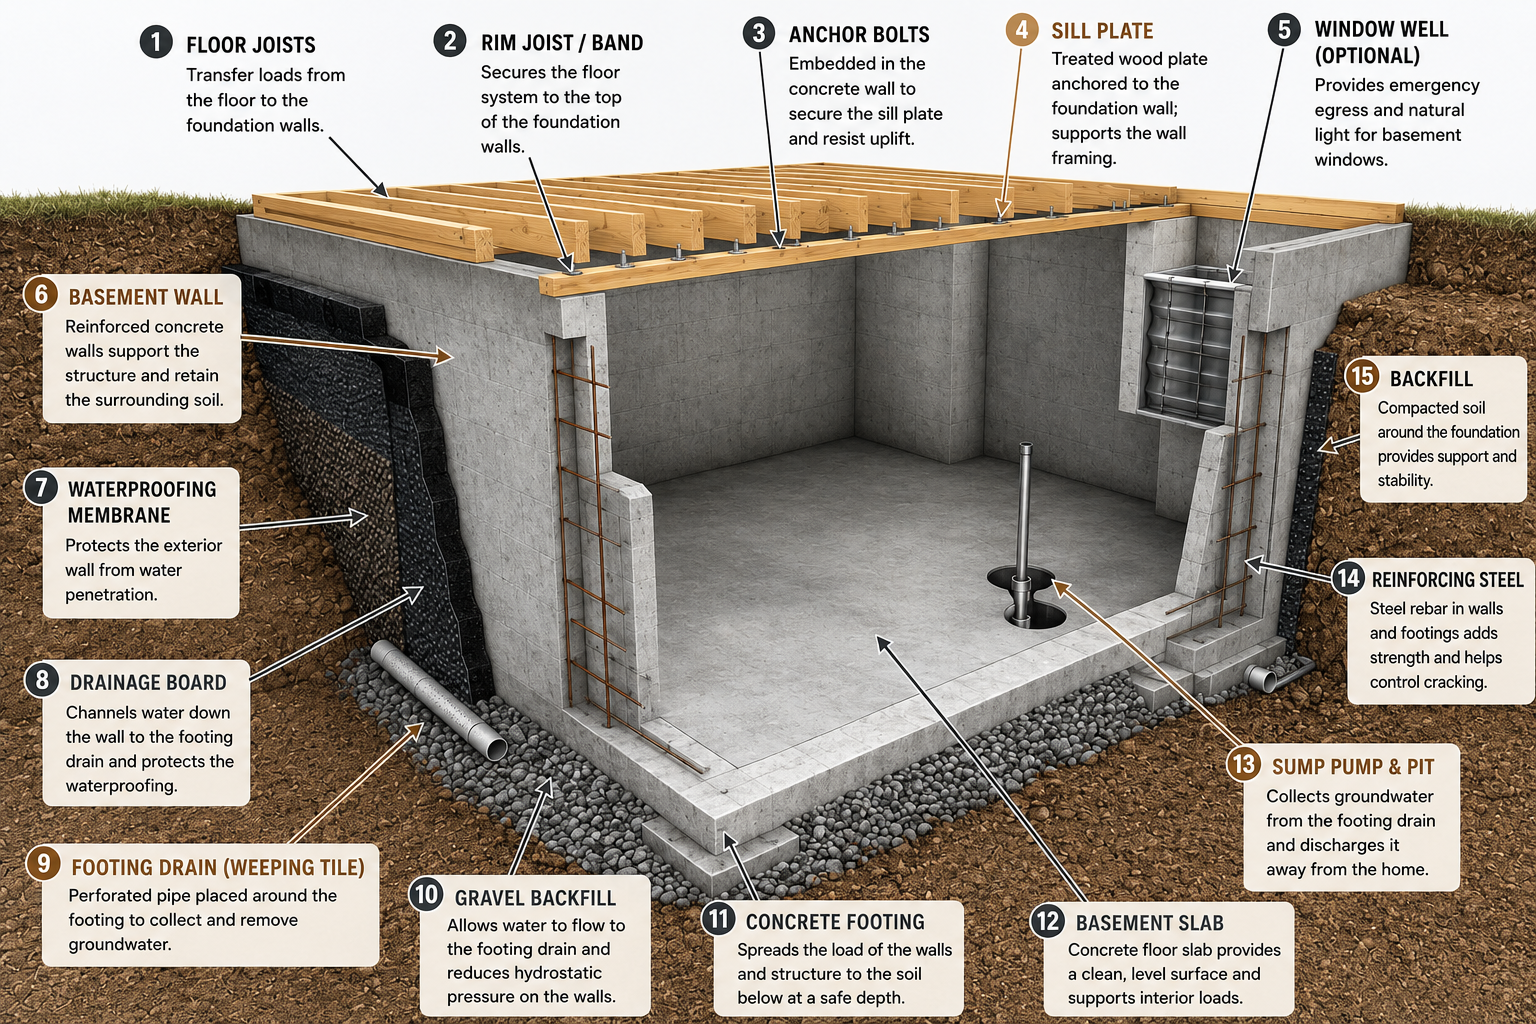
Footings, reinforced walls, joists, sill plates, and anchor bolts carry and connect the home’s loads to stable soil.
Membranes, drainage board, gravel, footing drains, and the sump system work together to control groundwater.
Slabs, window wells, egress planning, grading, and maintenance help make the basement safer and easier to finish.
What it does: Support the subfloor and transfer loads to the foundation.
Why it matters: Helps carry house loads into the foundation system.
What it does: Ties the floor joist system together and to the foundation.
Why it matters: Creates a continuous connection at the top of the foundation.
What it does: Secure the sill plate to the foundation.
Why it matters: Helps resist wind uplift and movement.
What it does: Treated wood plate anchored to the foundation wall.
Why it matters: Provides the base for wall framing.
What it does: Provides emergency egress and natural light for basement windows.
Why it matters: Improves safety and basement usability.
What it does: Reinforced concrete wall that supports the home and retains soil.
Why it matters: Primary below-grade support structure.
What it does: Protects the exterior wall from water penetration.
Why it matters: Critical for a dry, durable basement.
What it does: Protects waterproofing and directs water to the footing drain.
Why it matters: Moves water down and away from the wall.
What it does: Collects groundwater and carries it to the sump pump.
Why it matters: Reduces water pressure and flooding risk.
What it does: Allows water to flow to the footing drain.
Why it matters: Reduces hydrostatic pressure on the walls.
What it does: Spreads the load of walls and structure to the soil.
Why it matters: Supports the foundation at a safe depth.
What it does: Concrete floor slab that provides a clean, level surface.
Why it matters: Supports interior loads and creates usable floor space.
What it does: Collects groundwater and discharges it away from the home.
Why it matters: Protects the basement from flooding.
What it does: Steel rebar in walls and footings.
Why it matters: Adds strength and helps control cracking.
What it does: Compacted soil around the foundation.
Why it matters: Provides support and stability around the foundation walls.
| Component | What It Does | Why It Matters |
|---|---|---|
| 1Floor Joists | Support the subfloor and transfer loads to the foundation. | Helps carry house loads into the foundation system. |
| 2Rim Joist / Band | Ties the floor joist system together and to the foundation. | Creates a continuous connection at the top of the foundation. |
| 3Anchor Bolts | Secure the sill plate to the foundation. | Helps resist wind uplift and movement. |
| 4Sill Plate | Treated wood plate anchored to the foundation wall. | Provides the base for wall framing. |
| 5Window Well | Provides emergency egress and natural light for basement windows. | Improves safety and basement usability. |
| 6Basement Wall | Reinforced concrete wall that supports the home and retains soil. | Primary below-grade support structure. |
| 7Waterproofing Membrane | Protects the exterior wall from water penetration. | Critical for a dry, durable basement. |
| 8Drainage Board | Protects waterproofing and directs water to the footing drain. | Moves water down and away from the wall. |
| 9Footing Drain / Weeping Tile | Collects groundwater and carries it to the sump pump. | Reduces water pressure and flooding risk. |
| 10Gravel Backfill | Allows water to flow to the footing drain. | Reduces hydrostatic pressure on the walls. |
| 11Concrete Footing | Spreads the load of walls and structure to the soil. | Supports the foundation at a safe depth. |
| 12Basement Slab | Concrete floor slab that provides a clean, level surface. | Supports interior loads and creates usable floor space. |
| 13Sump Pump & Pit | Collects groundwater and discharges it away from the home. | Protects the basement from flooding. |
| 14Reinforcing Steel | Steel rebar in walls and footings. | Adds strength and helps control cracking. |
| 15Backfill | Compacted soil around the foundation. | Provides support and stability around the foundation walls. |
Free instant estimate · ~30 seconds
Quick Estimator
No sign-upRough planning range based on your inputs and current regional cost indices — not a quote. Your plan, lot, and selections move the number; the full report prices all 60+ items to your exact zip.
✓ Free — no sign-up · ✓ 60+ line items · ✓ ZIP-localized · ✓ Planning figures, not bids
Every home is different. A Cost To Build report gives you a line-item breakdown for your specific ZIP code, plan size, and finish level — from a company with nearly 20 years of construction cost data.