Concrete Slab
Main structural floor system.

CostToBuildAHouse.com
Curious what it would cost to build in your area? We produce line-item estimates by ZIP code, plan size, and finish level — from nearly 20 years of construction data.
By Rob Mackle, Founder & Lead Cost Estimator · Updated July 11, 2026
New Home Construction
Build a strong, level, durable base
A slab foundation provides a solid, level base for the home. Each layer and component plays an important role in strength, durability, moisture control, and long-term performance.
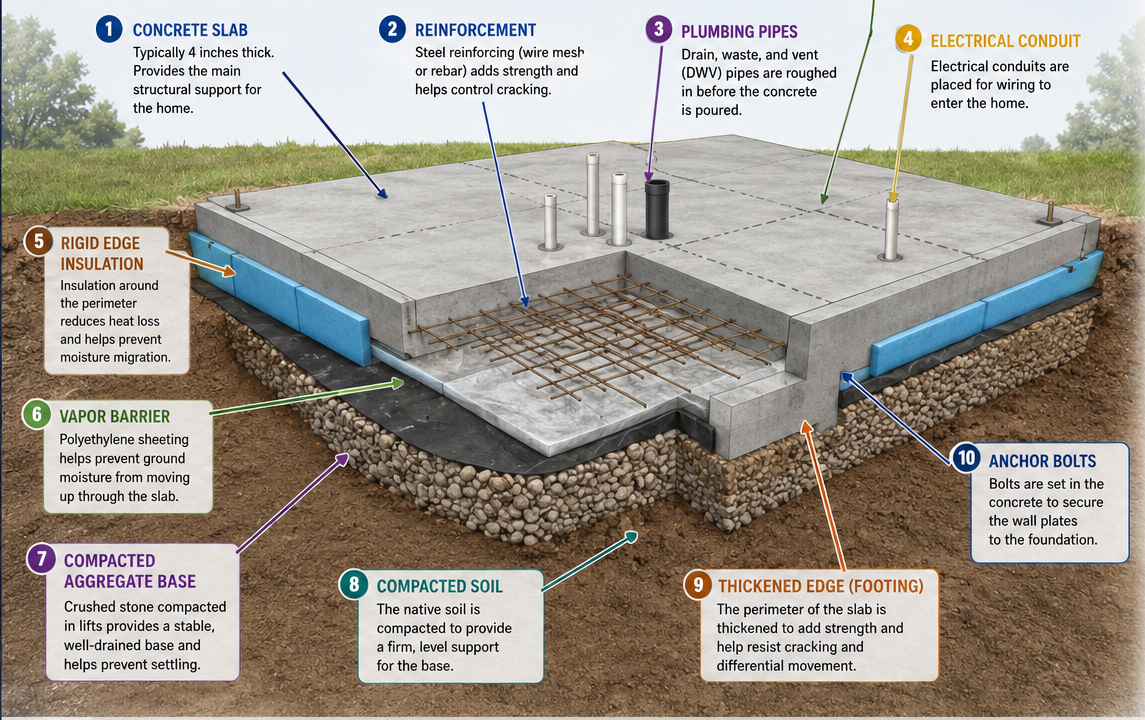
Tip: A well-built slab foundation starts with proper site preparation and attention to each component. This helps ensure a strong, durable base for your new home.
Score cuts in the concrete help control cracking by creating weaker planes at regular intervals, typically 10–15 feet. Cuts are usually about one-quarter of the slab thickness.
Main structural floor system.
Adds strength and controls cracking.
Installed before the pour for drains and vents.
Provides a pathway for electrical wiring.
Improves energy efficiency and helps prevent moisture issues.
Blocks ground moisture from rising into the slab.
Supports the slab and promotes drainage.
Provides a stable, even foundation.
Stronger perimeter for support and crack resistance.
Secure the wood framing to the slab.
Free instant estimate · ~30 seconds
Quick Estimator
No sign-upRough planning range based on your inputs and current regional cost indices — not a quote. Your plan, lot, and selections move the number; the full report prices all 60+ items to your exact zip.
✓ Free — no sign-up · ✓ 60+ line items · ✓ ZIP-localized · ✓ Planning figures, not bids
Every home is different. A Cost To Build report gives you a line-item breakdown for your specific ZIP code, plan size, and finish level — from a company with nearly 20 years of construction cost data.