Curious what it would cost to build in your area? We produce line-item estimates by ZIP code, plan size, and finish level — from nearly 20 years of construction data.
By Rob Mackle, Founder & Lead Cost Estimator · Updated July 11, 2026
2x4 vs 2x6 Framing Comparison | New Home Construction
New Home Construction
2x4 vs 2x6 Framing Comparison
Building a Stronger, More Efficient Home
Choosing the right wall framing affects space, insulation, energy performance, comfort, structural strength, and long-term value.
2x4 Framing
Wall Space
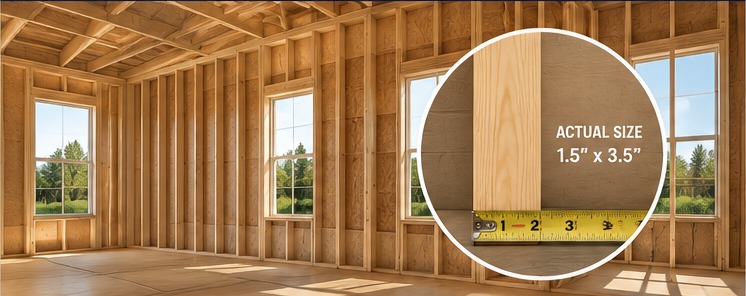
Standard 3.5” wall depth. Less interior space.
Insulation
Less cavity space for insulation (R-13 to R-15 typical). Lower potential energy efficiency.
Energy Efficiency
More heat transfer through studs. Lower R-value wall assembly.
Sound Control
Less effective at reducing sound transmission between rooms.
Structural Strength
Strong and widely used for most residential applications.
Material & Cost
Uses less lumber. Lower material cost.
Best For
Budget-friendly homes, mild climates, and standard construction.
2x6 Framing
Wall Space
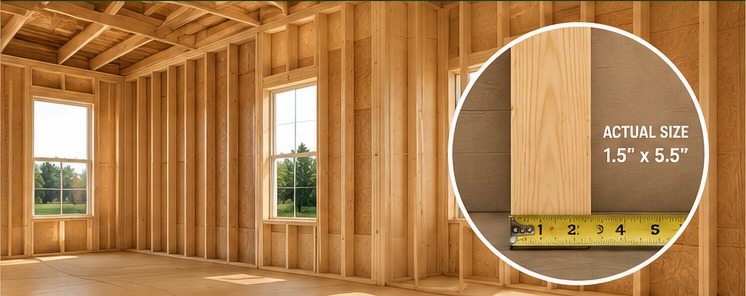
5.5” wall depth provides more interior space.
Insulation
More cavity space for insulation (R-19 to R-21 typical). Greater energy efficiency potential.
Energy Efficiency
Less heat transfer through studs. Higher R-value wall assembly.
Sound Control
Better at reducing sound transmission between rooms.
Structural Strength
Stronger walls with more nailing surface. Better for larger homes and higher loads.
Material & Cost
Uses more lumber. Higher material cost.
Best For
Energy-efficient homes, extreme climates, and long-term value.
Framing Comparison at a Glance
Feature
2x4 Framing
2x6 Framing
Wall Space
Standard 3.5” wall depth. Less interior space.
5.5” wall depth provides more interior space.
Insulation
Less cavity space for insulation (R-13 to R-15 typical). Lower potential energy efficiency.
More cavity space for insulation (R-19 to R-21 typical). Greater energy efficiency potential.
Energy Efficiency
More heat transfer through studs. Lower R-value wall assembly.
Less heat transfer through studs. Higher R-value wall assembly.
Sound Control
Less effective at reducing sound transmission between rooms.
Better at reducing sound transmission between rooms.
Structural Strength
Strong and widely used for most residential applications.
Stronger walls with more nailing surface. Better for larger homes and higher loads.
Material & Cost
Uses less lumber. Lower material cost.
Uses more lumber. Higher material cost.
Best For
Budget-friendly homes, mild climates, and standard construction.
Energy-efficient homes, extreme climates, and long-term value.
The Bottom Line: 2x4 framing is cost-effective and standard. 2x6 framing delivers better energy efficiency, comfort, and long-term performance—ideal for today’s high-performance homes.
A free, grouped preview. Your full report breaks each of these into line items with labor + materials.
Foundation (all types & garage slab)$55,000
Framing rough shell$98,500
Dry-out shell$66,000
Mechanicals (electrical / plumbing / HVAC)$82,000
Finish shell$120,500
Cabinets & vanities$44,000
Everything else$82,000
Your full line-item report19 sections · 60+ items · labor + materials, locked
General soft costs
Plans / architect / modifications$0,000$0,000
Engineering$00,000$00,000
Building permit / impact fees$0,000$000
Pre-construction services$00,000$0,000
Sitework & utilities
Site work$000$0,000
Water / well$0,000$00,000
Sewer / septic$0,000$0,000
Electric / phone / cable$00,000$00,000
Gas / oil$0,000$000
Driveway$00,000$0,000
Temp facilities / power$000$0,000
Foundation
Foundation (all types & garage slab)$0,000$00,000
Framing rough shell
Framing rough shell$0,000$0,000
Fireplace$00,000$00,000
Balconies, decks, porches & other$0,000$000
Finish basement / bonus room$00,000$0,000
Roofing
Roofing$000$0,000
Gutters$0,000$00,000
Dry-out shell
Exterior doors$0,000$0,000
Windows / sliders / French doors$00,000$00,000
Siding$0,000$000
Garage doors$00,000$0,000
Electrical
Electrical$000$0,000
Electrical fixtures$0,000$00,000
Plumbing
Plumbing$0,000$0,000
Plumbing fixtures$00,000$00,000
Fire proofing$0,000$000
HVAC
HVAC$00,000$0,000
Insulation
Insulation$000$0,000
Finish shell
Drywall$0,000$00,000
Interior doors and trim$0,000$0,000
Stairs$00,000$00,000
Shower doors / mirrors / accessories$0,000$000
Cabinets & vanities
Cabinets & vanities$00,000$0,000
Kitchen counter & vanity tops$000$0,000
Appliances$0,000$00,000
Painting
Painting — interior$0,000$0,000
Painting — exterior$00,000$00,000
Flooring
Flooring$0,000$000
Special equipment
Special equipment needs$00,000$0,000
Contractor / project manager
StartBuild construction services$000$0,000
Project manager fee$0,000$00,000
General contractor fee$0,000$0,000
Land & financing
Land payoff$00,000$00,000
Interest reserve$0,000$000
Contingency reserve$00,000$0,000
Closing costs$000$0,000
Get your exact cost to build — $34.95
Priced to your plan, zip, and foundation. Adjust any line, then export to PDF or Excel.
Ready in ~2 business days 60 days of edits Human-reviewed
Rough planning range based on your inputs and current regional cost indices — not a quote. Your plan, lot, and selections move the number; the full report prices all 60+ items to your exact zip.
✓ Free — no sign-up · ✓ 60+ line items · ✓ ZIP-localized · ✓ Planning figures, not bids
Every home is different. A Cost To Build report gives you a line-item breakdown for your specific ZIP code, plan size, and finish level — from a company with nearly 20 years of construction cost data.