Floor System
Subfloor sheathing is glued and nailed to floor joists.

CostToBuildAHouse.com
Curious what it would cost to build in your area? We produce line-item estimates by ZIP code, plan size, and finish level — from nearly 20 years of construction data.
By Rob Mackle, Founder & Lead Cost Estimator · Updated July 11, 2026
New Home Construction
For New Home Construction
A crawlspace foundation elevates the home off the ground, providing space for inspections, utilities, and airflow while supporting the structure above.
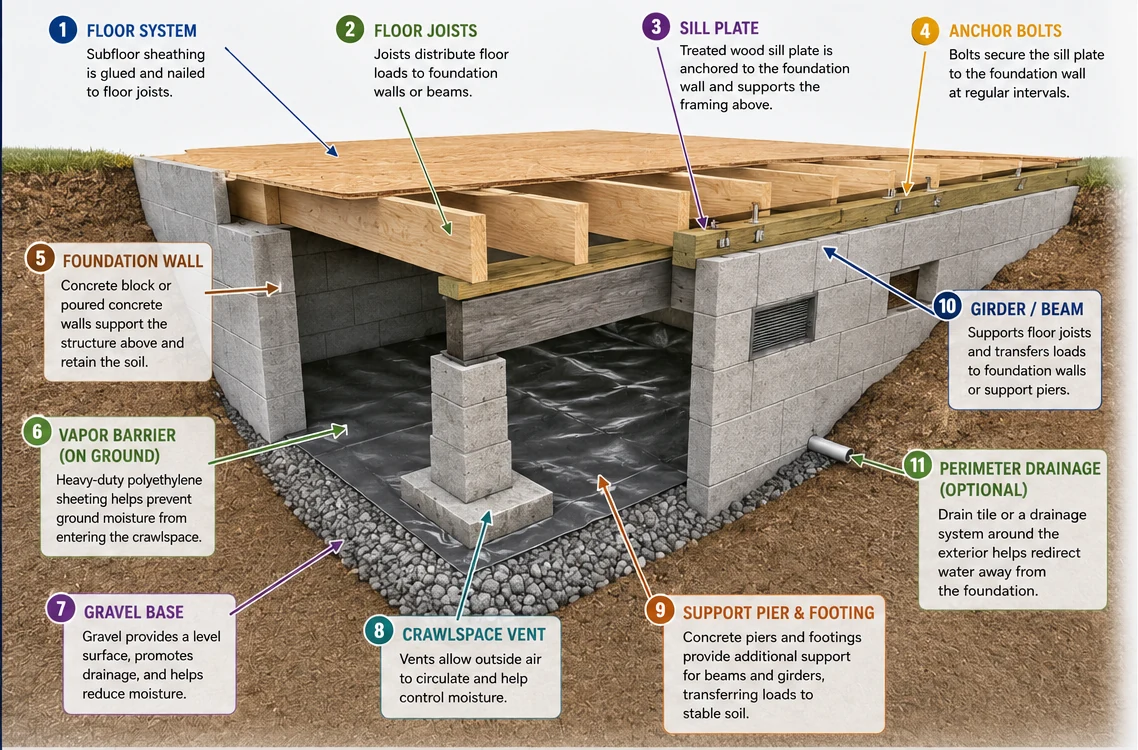
A well-built crawlspace foundation improves durability, energy efficiency, and indoor air quality while providing accessible space for utilities and inspections.
Each component plays a specific role in supporting the home, managing moisture, improving airflow, or moving water away from the foundation.
Subfloor sheathing is glued and nailed to floor joists.
Joists distribute floor loads to foundation walls or beams.
Treated wood sill plate is anchored to the foundation wall and supports the framing above.
Bolts secure the sill plate to the foundation wall at regular intervals.
Concrete block or poured concrete walls support the structure above and retain the soil.
Heavy-duty polyethylene sheeting helps prevent ground moisture from entering the crawlspace.
Gravel provides a level surface, promotes drainage, and helps reduce moisture.
Vents allow outside air to circulate and help control moisture.
Concrete piers and footings provide additional support for beams and girders, transferring loads to stable soil.
Supports floor joists and transfers loads to foundation walls or support piers.
Drain tile or a drainage system around the exterior helps redirect water away from the foundation.
| # | Component | Primary Role | Why It Matters |
|---|---|---|---|
| 1 | Floor System | Subfloor sheathing is glued and nailed to floor joists. | Subfloor sheathing provides a solid base for flooring. |
| 2 | Floor Joists | Joists distribute floor loads to foundation walls or beams. | Transfer loads from the floor to beams or foundation walls. |
| 3 | Sill Plate | Treated wood sill plate is anchored to the foundation wall and supports the framing above. | Connects the framing to the foundation and distributes loads evenly. |
| 4 | Anchor Bolts | Bolts secure the sill plate to the foundation wall at regular intervals. | Secure the home to the foundation and resist uplift from wind. |
| 5 | Foundation Wall | Concrete block or poured concrete walls support the structure above and retain the soil. | Supports the structure and retains the soil around the home. |
| 6 | Vapor Barrier (On Ground) | Heavy-duty polyethylene sheeting helps prevent ground moisture from entering the crawlspace. | Helps control moisture and improves indoor air quality. |
| 7 | Gravel Base | Gravel provides a level surface, promotes drainage, and helps reduce moisture. | Aids drainage, provides a stable surface, and helps minimize moisture. |
| 8 | Crawlspace Vent | Vents allow outside air to circulate and help control moisture. | Allows ventilation to reduce moisture buildup in the crawlspace. |
| 9 | Support Pier & Footing | Concrete piers and footings provide additional support for beams and girders, transferring loads to stable soil. | Adds support under beams/girders and helps distribute loads to firm soil. |
| 10 | Girder / Beam | Supports floor joists and transfers loads to foundation walls or support piers. | Carries loads from joists and transfers them to walls or piers. |
| 11 | Perimeter Drainage (Optional) | Drain tile or a drainage system around the exterior helps redirect water away from the foundation. | Helps prevent water collecting around the foundation. |
Free instant estimate · ~30 seconds
Quick Estimator
No sign-upRough planning range based on your inputs and current regional cost indices — not a quote. Your plan, lot, and selections move the number; the full report prices all 60+ items to your exact zip.
✓ Free — no sign-up · ✓ 60+ line items · ✓ ZIP-localized · ✓ Planning figures, not bids
Every home is different. A Cost To Build report gives you a line-item breakdown for your specific ZIP code, plan size, and finish level — from a company with nearly 20 years of construction cost data.