In this article
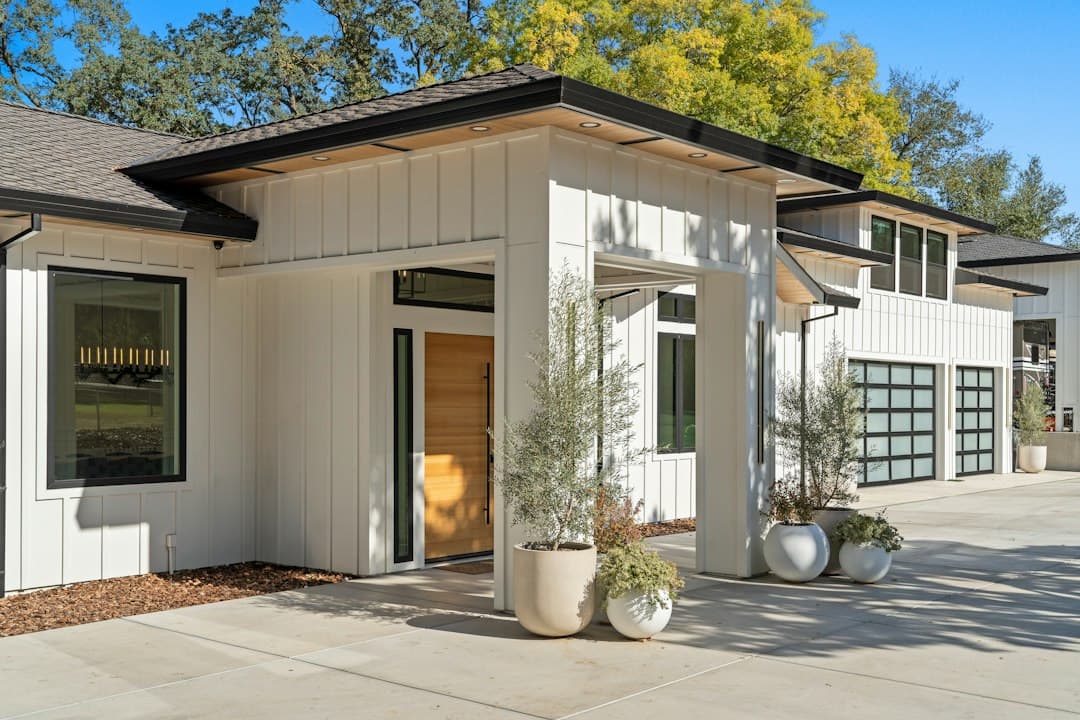
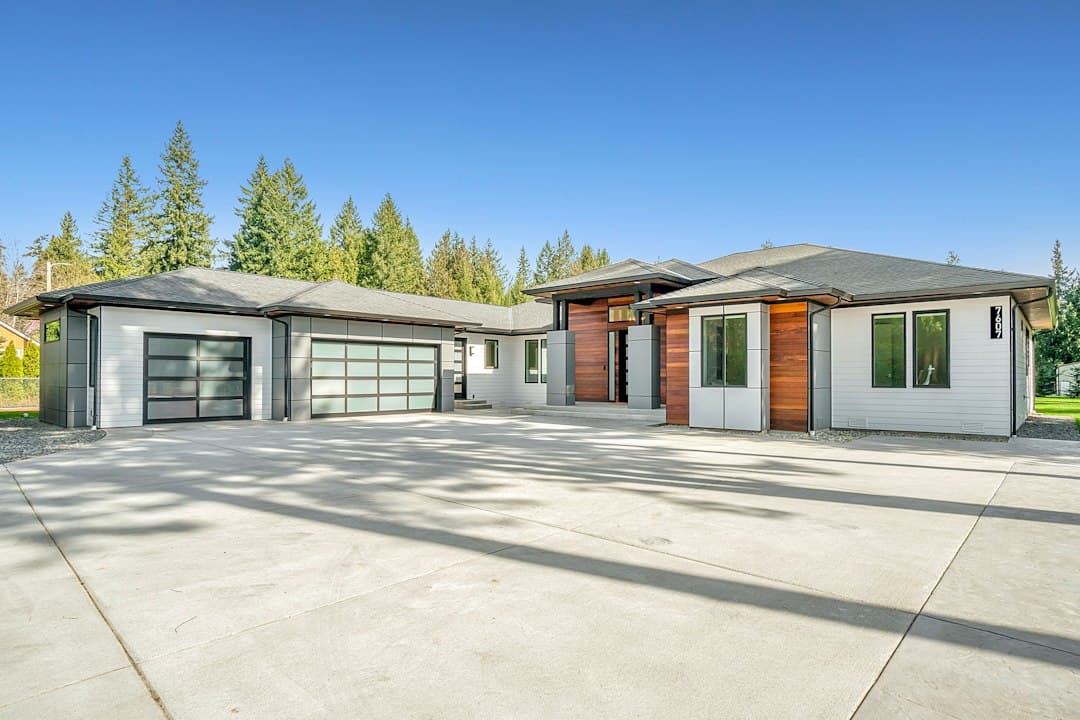
Ranch-style houses — single-story, long and low, with the living space on one level — are the most practical plan on the market and one of the most searched. A 2,000 sq ft ranch with a two-car garage and a porch costs about $288,000 – $383,000 at a mid-range finish in 2026 (national average, before land), or roughly $144–$192 per square foot of living space all-in. They are also the style where the "cost per square foot" rule of thumb misleads people most, because a one-story house carries more foundation and more roof per square foot than a two-story house of the same size.
This guide prices ranch homes with our own cost engine's September 2026 rates — the same numbers behind the Cost To Build report and the estimator on this page — and explains where a ranch costs more, where it costs less, and how to keep it on budget.
Free instant estimate · ~30 seconds
Quick Estimator
No sign-upRough planning range based on your inputs and current regional cost indices — not a quote. Your plan, lot, and selections move the number; the full report prices all 60+ items to your exact zip.
✓ Free — no sign-up · ✓ 60+ line items · ✓ ZIP-localized · ✓ Planning figures, not bids
Where a ranch costs more than a two-story — and where it costs less
Take a 2,000 sq ft ranch and a 2,000 sq ft two-story with a 1,000 sq ft footprint. Same living area, very different buildings.
The ranch costs more on:
- Foundation. Twice the footprint means twice the slab, footings or basement walls. On a slab in a mild climate that's a modest difference; on a full basement in a frost-depth climate it is typically tens of thousands of dollars. Our residential foundations guide prices slab, crawl space and basement side by side.
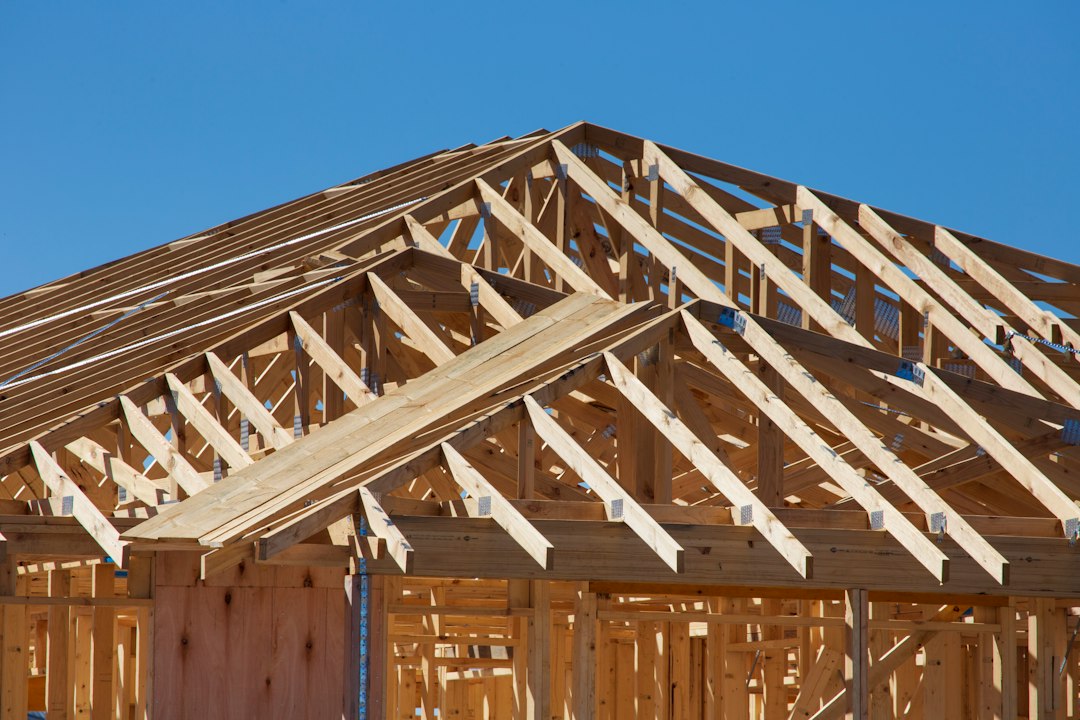
- Roof. Twice the roof area, plus the long, low hip or gable that gives a ranch its profile. Roof pitch matters more on a ranch than on any other style because there is so much of it — see how roof pitch impacts construction costs.
- Site work and the lot. A ranch needs a wider lot, a longer driveway, more grading and more utility trenching. In a subdivision that's priced into the lot; on raw land it's real money.
- Plumbing and duct runs. Everything is spread out horizontally, so supply lines, drain lines and ductwork are longer.
The ranch costs less on:
- No stairs. A staircase is thousands of dollars of framing and finish plus the floor area it consumes, and it is gone.
- Simpler framing. No second-floor platform, no bearing walls carrying a floor above, no tall exterior wall sections. Ranch framing is fast.
- Easier everything. No scaffolding for siding or roofing, no second-floor material handling, simpler HVAC zoning. Labor efficiency shows up in every trade.
- Lower lifetime cost. Single-level living is the reason people choose a ranch in the first place — and it's why ranch plans hold value.
Net: in most markets a ranch runs a few percent more per square foot than a two-story of the same living area, which is why the engine's $/sq ft table above puts it at the same rates as other styles rather than at a discount. The total cost to build vs. cost per square foot guide explains why the per-foot number is the wrong thing to optimize anyway.
What a ranch-style house costs in 2026
Most ranch plans fall between 1,500 and 2,500 sq ft, with an attached two-car garage and a covered front or back porch. Three typical configurations, finished to each level, at the national average (land, site work and utilities are extra):
1,600 sq ft living + 500 sq ft garage + 200 sq ft porch
| Finish level | House only | All-in with garage + porch |
|---|---|---|
| Good (builder-grade) | $168,000 – $234,000 | $200,000 – $266,000 |
| Better (mid-range) | $195,000 – $271,000 | $232,000 – $308,000 |
| Best (upgraded) | $234,000 – $325,000 | $278,000 – $369,000 |
| Custom | $263,000 – $364,000 | $313,000 – $414,000 |
2,000 sq ft living + 600 sq ft garage + 250 sq ft porch
| Finish level | House only | All-in with garage + porch |
|---|---|---|
| Good | $210,000 – $292,000 | $248,000 – $330,000 |
| Better | $244,000 – $339,000 | $288,000 – $383,000 |
| Best | $293,000 – $407,000 | $346,000 – $460,000 |
| Custom | $328,000 – $456,000 | $387,000 – $515,000 |
2,400 sq ft living + 700 sq ft garage + 300 sq ft porch
| Finish level | House only | All-in with garage + porch |
|---|---|---|
| Good | $252,000 – $350,000 | $297,000 – $395,000 |
| Better | $293,000 – $407,000 | $345,000 – $459,000 |
| Best | $351,000 – $488,000 | $413,000 – $550,000 |
| Custom | $394,000 – $547,000 | $463,000 – $616,000 |
That's $124 (Good) to $193 (Custom) per square foot of living space at the national average. The cost to build a 1,500 sq ft house and cost to build a 2,000 sq ft house guides go deeper on those two sizes, which together cover most ranch plans.
Wondering what these ranges mean for your town? The free calculator above localizes them to your ZIP.
Get my ranch house estimate ↑Ranch house cost per square foot
Per square foot of heated living space, the engine's national rates for a finished single-story house are:
| Finish level | $/sq ft (living area) | All-in $/sq ft for the 2,000 sq ft ranch above |
|---|---|---|
| Good | $124 | $124 – $165 |
| Better | $144 | $144 – $192 |
| Best | $172 | $173 – $230 |
| Custom | $193 | $194 – $258 |
The all-in column includes the 600 sq ft garage and 250 sq ft porch spread over the living area. Those rates are the same ones the engine uses for two-story plans — the single story's extra foundation and roof are largely offset by its simpler framing and labor, as explained below — so a ranch is not a per-square-foot bargain, but the penalty is small.
Ranch house cost by state
The 1,800 sq ft ranch — the most common size — with a 500 sq ft garage and a 200 sq ft porch, in five states where single-story plans dominate:
| State | Good | Better | Better $/sq ft (living) |
|---|---|---|---|
| Ohio | $205,000 – $264,000 | $239,000 – $307,000 | $131 |
| Florida | $236,000 – $304,000 | $274,000 – $352,000 | $150 |
| North Carolina | $294,000 – $344,000 | $341,000 – $399,000 | $178 |
| Texas | $274,000 – $388,000 | $317,000 – $449,000 | $183 |
| Arizona | $288,000 – $371,000 | $334,000 – $429,000 | $183 |
Rates are the engine's September 2026 vintage for each state's largest metro; every state has its own guide in the cost to build by state series.
The three ranch foundations — and the walk-out basement question
Because the foundation is the ranch's biggest style-specific cost, the choice matters:
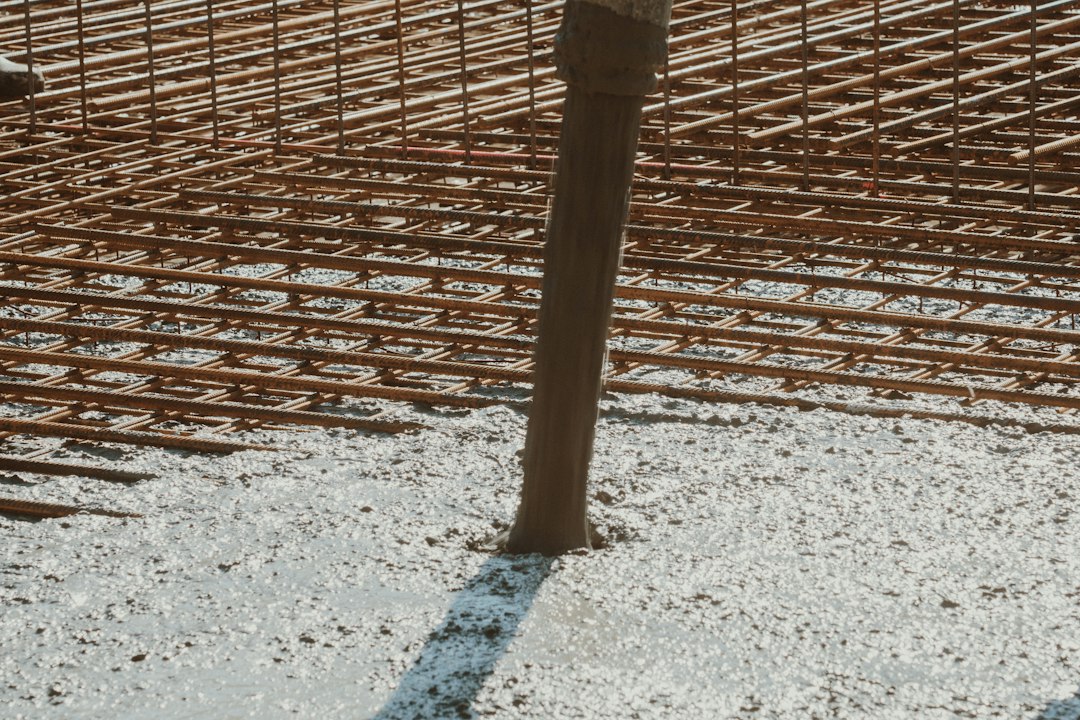
- Slab-on-grade: the standard in the South and Southwest and the cheapest option. The tables above assume it.
- Crawl space: common in the Southeast and the mid-South; adds access for mechanicals and some cost over a slab.
- Full basement: the Midwest and Northeast default. Adds a lot of cost — and a lot of cheap square footage. A ranch over a basement effectively doubles the floor area for the price of the foundation and a staircase.
- Walk-out basement: on a sloping lot, a ranch with a walk-out lower level is one of the most cost-efficient houses you can build: a one-story house to the street, a two-story house to the back yard, and the lower level finishes at a fraction of the main floor's cost because the structure already exists.
If your lot slopes, price the walk-out version of your plan before anything else.
Ranch vs. modern farmhouse vs. barndominium
- Ranch: one story, simple roof, attached garage. The lowest-complexity house on the market.
- Modern farmhouse: often also one story, but with steep gables, big porches and a premium exterior package — a few percent more for the look.
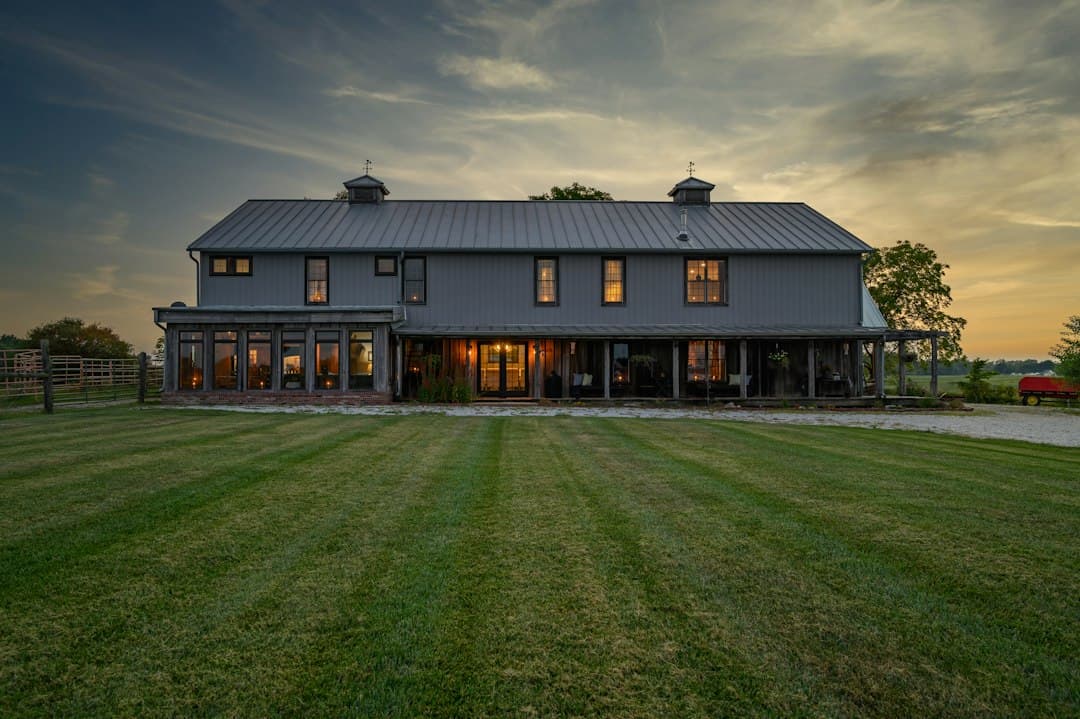
- Barndominium: one story by definition, with a steel shell and a shop. The living area prices the same; the shop is the difference.
Many of the best-selling plans on the market are, in effect, ranch floor plans wearing farmhouse exteriors. If you like the single-level layout, you can usually choose the elevation — and the budget — separately.
Choosing a ranch plan
Ranch plans are the largest single-story category on every plan site — thousands of them, from 1,200 sq ft cottages to 3,500 sq ft sprawling estates. When you compare them on cost:
- Footprint shape. A simple rectangle or L frames cheaply; a U-shaped or courtyard ranch adds corners, roof valleys and foundation length.
- Roof form. A hip roof is the classic ranch look and uses less material per square foot than multiple gables; a low pitch keeps the roof cost down but limits attic storage and some roofing materials.
- Garage placement. Front-load garages fit narrow lots; side-load garages need width and a longer drive.
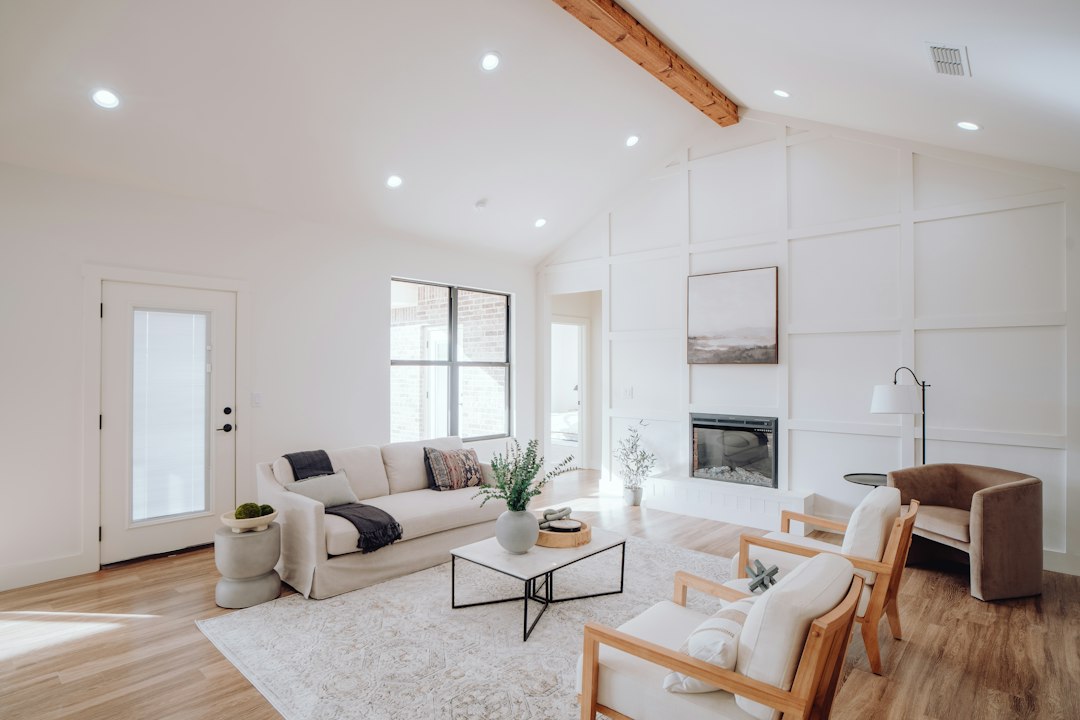
- Ceiling heights. Vaulted great rooms are popular in ranch plans and add framing and HVAC cost; 9-foot flat ceilings throughout are the economical choice.
- Basement potential. If your region builds on basements, pick a plan drawn for one — a bonus 1,500 sq ft for the price of a foundation.
Put any plan's heated area, garage and porch square footage into the estimator on this page and it returns the engine's range for your ZIP code — compare three or four plans that way before you commit.
Frequently asked questions
How much does it cost to build a ranch-style house?
About $248,000 – $330,000 for a 2,000 sq ft ranch with a two-car garage and a porch at a builder-grade finish, and $288,000 – $383,000 at a mid-range finish, at the 2026 national average before land and site work. A 1,600 sq ft ranch starts around $200,000; a 2,400 sq ft ranch runs $297,000 – $459,000 depending on finish.
Is it cheaper to build a ranch or a two-story house?
For the same living area, a two-story is usually a few percent cheaper to build because it needs half the foundation and half the roof. The ranch wins back some of that with simpler framing, no staircase and easier labor, and it costs less to live in and maintain. On a lot that needs a basement anyway, a ranch over a walk-out basement is often the cheapest square footage you can build.
What is the cost per square foot to build a ranch house?
$124 to $193 per square foot of heated living space nationally depending on finish level, or about $124–$258 per square foot all-in once the garage and porch are included.
How much does a 1,800 sq ft ranch house cost to build?
With a 500 sq ft garage and a 200 sq ft porch at a mid-range finish: about $239,000 – $307,000 in Ohio, $274,000 – $352,000 in Florida, $317,000 – $449,000 in Texas (2026 engine rates, each state's largest metro). Use the estimator on this page for your own ZIP code.
Does a basement make a ranch house more expensive?
Yes — a full basement adds tens of thousands over a slab in most markets — but it also adds up to a full floor of unfinished space for the price of the foundation. If your region builds on basements, a ranch plan drawn for a basement is usually the best value per finished square foot you can get.
Key Takeaway
A ranch-style house costs about $248,000 – $330,000 all-in for 2,000 sq ft with a garage and porch at a builder-grade finish, and $288,000 – $383,000 at a mid-range finish, nationally — roughly $124–$193 per square foot of living space depending on finish level, and, for the 1,800 sq ft version at a mid-range finish, about $239,000 – $307,000 in Ohio versus $317,000 – $449,000 in Texas. The single story costs you on foundation and roof and pays you back on framing, stairs and labor; the foundation choice (and a walk-out basement, if your lot allows one) is the biggest lever you have.