CostToBuildAHouse.com

CostToBuildAHouse.com

Curious what it would cost to build in your area? We produce line-item estimates by ZIP code, plan size, and finish level — from nearly 20 years of construction data.

Get your estimate →

By Rob Mackle, Founder & Lead Cost Estimator · Updated September 2, 2026

New Home Construction Balconies, Decks, Porches & Patio Costs
Outdoor Living Finish Options

Balconies, Decks, Covered Porches & Patios

Compare good, better, best and custom outdoor spaces for new home construction. Learn how each option affects structure, budget, curb appeal, maintenance and day-to-day livability.

4 major outdoor space types
Good → Custom finish package planning
Early decisions save redesign costs
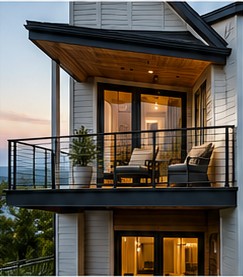
Modern new home balcony with outdoor seating, black guardrails and covered soffit
Start with structure, then select finishes. Builder Tip
Planning Overview

Outdoor spaces should be designed before construction starts.

Balconies, decks, covered porches and patios are more than decorative extras. In new home construction, they can affect the foundation plan, exterior doors, roof framing, waterproofing, electrical locations, drainage, grading and final landscaping.

The best approach is to choose the type, approximate size and finish level during the design phase so your builder can include realistic allowances and avoid expensive changes after framing begins.

  • Balconies need careful structural support, waterproofing and code-compliant guardrails.
  • Decks create flexible outdoor living but require safe footings, framing, stairs and railings.
  • Covered porches add curb appeal and shade but also add roof, ceiling, column and drainage details.
  • Patios are usually ground-supported and can range from simple concrete to fully integrated hardscapes.
New home construction flyer comparing balconies, decks, covered porches and patios with good better best and custom finish options
Full visual reference guide. Click the image to open it in a full-screen lightbox for a closer look at the finish levels and labels.
Good, Better, Best & Custom

Compare outdoor living options for a new home.

Use these finish packages to discuss scope with your builder. The exact materials, code requirements and allowances will vary by climate, lot conditions and local building department requirements.

Balconies 🏙️

New home balcony with framed deck surface, guardrails and covered ceiling

A balcony extends usable living space above grade and can add views, architectural interest and premium curb appeal. It must be planned with the home’s structure, waterproofing and railing system.

G Good

  • Basic framed balcony
  • Simple steel or wood guardrails
  • Standard decking surface

B Better

  • Upgraded composite or waterproof surface
  • Upgraded aluminum rails
  • Better trim details

Best

  • Premium waterproof balcony with tile or paver finish
  • Cable or glass railing
  • Upgraded lighting and soffit finish

Custom

  • Oversized or cantilevered balcony
  • Custom metal/glass railing
  • Designer ceiling finish
  • Integrated lighting and architectural details
Construction note: Confirm engineered support, ledger flashing, slope-to-drain details and guardrail attachment before exterior finishes are installed.

Decks 🪵

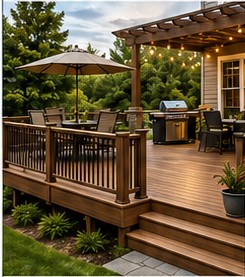
New home composite deck with stairs, railing, grill area and outdoor furniture

Decks are a popular choice when the main floor is above grade or the yard slopes away from the house. They can be simple pressure-treated platforms or premium outdoor rooms with lighting, stairs and built-ins.

G Good

  • Pressure-treated wood deck
  • Standard guardrails
  • Simple stair access

B Better

  • Composite decking
  • Upgraded railing system
  • Cleaner trim and larger usable area

Best

  • Premium composite or hardwood deck
  • Picture-frame border
  • Pergola option
  • Cable/aluminum railing
  • Upgraded lighting

Custom

  • Multi-level custom deck
  • Built-in seating
  • Outdoor kitchen/bar
  • Custom stairs
  • Accent lighting
  • Mixed materials
Construction note: Deck pricing is strongly affected by height, stairs, railing length, footing depth, beam spans and the selected decking material.

Covered Porches 🏠

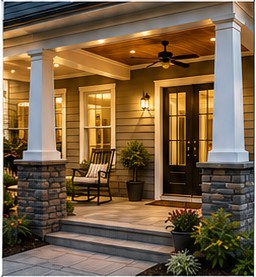
Covered front porch with columns, stone bases, ceiling fan and upgraded entry lighting

Covered porches add shade, entry protection and classic curb appeal. They should be coordinated with the roof design, ceiling height, columns, exterior lighting and porch slab or decking surface.

G Good

  • Basic roof-covered porch
  • Concrete slab surface
  • Simple posts
  • Basic lighting

B Better

  • Upgraded columns
  • Painted or stained ceiling
  • Ceiling fan
  • Better entry appeal

Best

  • Stone-wrapped columns
  • Tongue-and-groove ceiling
  • Upgraded lighting
  • Paver or stamped concrete surface
  • Stronger curb appeal

Custom

  • Designer covered porch
  • Custom beams
  • Fireplace
  • Retractable screens
  • Premium finishes
  • Luxury outdoor living features
Construction note: A porch roof affects truss design, roof drainage, exterior walls, ceiling finish, columns and foundation support.

Patios ⛱️

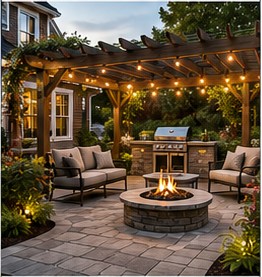
Backyard paver patio with pergola, grill station, fire pit and outdoor seating zones

Patios are ground-level outdoor spaces that work well for grilling, dining and entertaining. They can be simple concrete pads or fully designed hardscapes with fire features, walls and lighting.

G Good

  • Simple broom-finish concrete patio
  • Basic outdoor seating

B Better

  • Stamped concrete or paver patio
  • More finished look

Best

  • Large paver or natural stone patio
  • Fire pit or grilling area
  • Upgraded seating zones

Custom

  • Fully integrated hardscape patio
  • Pergola
  • Outdoor kitchen
  • Seat walls
  • Water feature
  • Custom lighting
  • Premium materials
Construction note: Plan patio elevations, drainage slope, utility sleeves and future landscape lighting before final grading and flatwork.
Why These Spaces Matter

The right outdoor living finish package improves comfort, style and long-term home enjoyment.

Outdoor living, curb appeal, home value and entertaining benefits of balconies decks covered porches and patios
☀️ Outdoor Living

Expand everyday living space for coffee, dining, grilling and relaxing outdoors.

🏡 Curb Appeal

Enhance the first impression with better proportions, entry details and exterior finishes.

📈 Home Value

Create useful square footage that can strengthen buyer interest and perceived value.

🎉 Entertaining

Design a comfortable setting for family, friends, cookouts and outdoor gatherings.

Budget Planning

Cost comparison for balconies, decks, porches and patios.

These early planning ranges are for discussion only, not a contractor quote. Final cost depends on market labor, engineering, soil conditions, elevation, railings, waterproofing, roof tie-ins, concrete, pavers, lighting and selected finishes.

Category Balconies Decks Covered Porches Patios
Typical planning range $90–$260+ / sq. ft.Higher when cantilevered, waterproofed or finished with glass railing. $35–$120+ / sq. ft.Depends on height, stairs, railing and wood vs. composite decking. $100–$300+ / sq. ft.Roof framing, columns, ceiling finish and lighting increase cost. $18–$100+ / sq. ft.Concrete is usually lowest; pavers, stone and hardscape features add cost.
Best for Views, upper-level suites, architectural detail and premium exterior appeal. Sloped lots, raised first floors, backyard living and flexible seating layouts. Front entry presence, shade, weather protection and year-round usability. Ground-level entertaining, grills, fire pits, outdoor kitchens and low-profile living spaces.
Structural needs Engineering, joists or steel support, waterproof surface, flashing and guardrails. Footings, posts, beams, joists, ledger connection, stairs and railings. Foundation or slab support, posts/columns, roof framing, drainage and ceiling finish. Compacted base, proper slope, control joints, drainage and edge restraint for pavers.
Maintenance level Moderate to high. Inspect waterproofing, railings, sealants and penetrations regularly. Moderate. Wood needs staining; composite reduces surface maintenance. Moderate. Maintain painted surfaces, trim, ceiling fans, columns and roof drainage. Low to moderate. Clean surfaces, maintain joints and correct settlement early.
Smart upgrades Cable or glass rails, waterproof tile/paver finish, recessed lighting and finished soffit. Composite boards, picture-frame border, upgraded railing, lighting and wider stairs. Tongue-and-groove ceiling, stone-wrapped columns, ceiling fan, screens and sconces. Pavers, fire pit, pergola, seat walls, low-voltage lighting and outdoor kitchen utilities.
Pro Tips

Builder insights before you finalize outdoor living areas.

Outdoor spaces are easiest and least expensive to include when they are designed into the original home plan. Waiting until after framing often means revising structural details, relocating doors or adding costly retrofits.

  • Confirm code requirements early. Guardrail height, stair geometry, landings and openings are not design preferences; they are safety requirements.
  • Coordinate water management. Balconies, covered porches and patios need slopes, flashing, gutters, drains or grading that moves water away from the house.
  • Budget beyond the surface. Railings, stairs, trim, lighting, ceiling finishes, columns, footings and roof tie-ins can cost as much as the visible floor finish.
  • Think about furniture clearances. A pretty deck or porch that is too narrow may not fit real chairs, tables, grills or traffic flow.
  • Plan electrical and gas rough-ins. Decide early if you want ceiling fans, heaters, outlets, low-voltage lighting, a grill line or outdoor kitchen utilities.

Simple outdoor space cost estimator

Enter a rough size and finish level to create a starting allowance for your builder conversation. This tool uses broad planning factors and should be adjusted for your local market.

Decision Guide

How to choose the right outdoor space.

Goal Recommended Option Why It Works Builder Watch-Out
Lowest starting cost Simple concrete patio Ground-supported flatwork avoids most structural framing, railing and roof costs. Poor grading can cause ponding or water movement toward the foundation.
Best raised outdoor space Deck Works well for sloped yards, walkout basements and raised first-floor elevations. Stairs, guardrails and tall posts can add meaningful cost.
Strongest curb appeal Covered porch Adds entry presence, shade, weather protection and architectural depth. Roofline, columns and ceiling details must coordinate with the main house design.
Best upper-level view Balcony Creates private outdoor space for bedrooms, offices or bonus rooms. Waterproofing and rail attachment details must be carefully designed.
Premium entertaining Custom patio or covered porch Can integrate seating zones, fire features, outdoor kitchen utilities and lighting. Plan gas, electric, drainage and appliance clearances before concrete or pavers are installed.
Plan Smart. Build Strong.

Make outdoor living part of your construction budget from day one.

Review your lot, lifestyle, climate and long-term maintenance expectations with your builder before finalizing your plans. The right outdoor living finish package can improve comfort, function, style and long-term home enjoyment.

FAQ

Frequently asked questions about balconies, decks, porches and patios.

A simple broom-finish concrete patio is often the lowest-cost starting point because it usually needs less structural framing, railing, waterproofing and roof work than a balcony, deck or covered porch.
Decide during the design and estimating phase, before foundation, framing and exterior door locations are finalized. Outdoor living areas can affect footings, floor structure, waterproofing, drainage, rooflines and electrical rough-ins.
Often, yes. Balconies can cost more per square foot because they may require engineering, waterproof decking, special drainage details, guardrail attachments and careful integration with the wall and floor framing.
A covered porch can be worth it when shade, weather protection and curb appeal matter. It usually costs more than an uncovered patio because it includes roof framing, columns, ceiling finish, lighting and drainage details.
Durable surfaces, upgraded railings, good lighting, shade, proper drainage and usable furniture layouts usually provide the best balance of daily enjoyment, curb appeal and long-term value.

Get Your Exact Cost to Build

Every home is different. A Cost To Build report gives you a line-item breakdown for your specific ZIP code, plan size, and finish level — from a company with nearly 20 years of construction cost data.