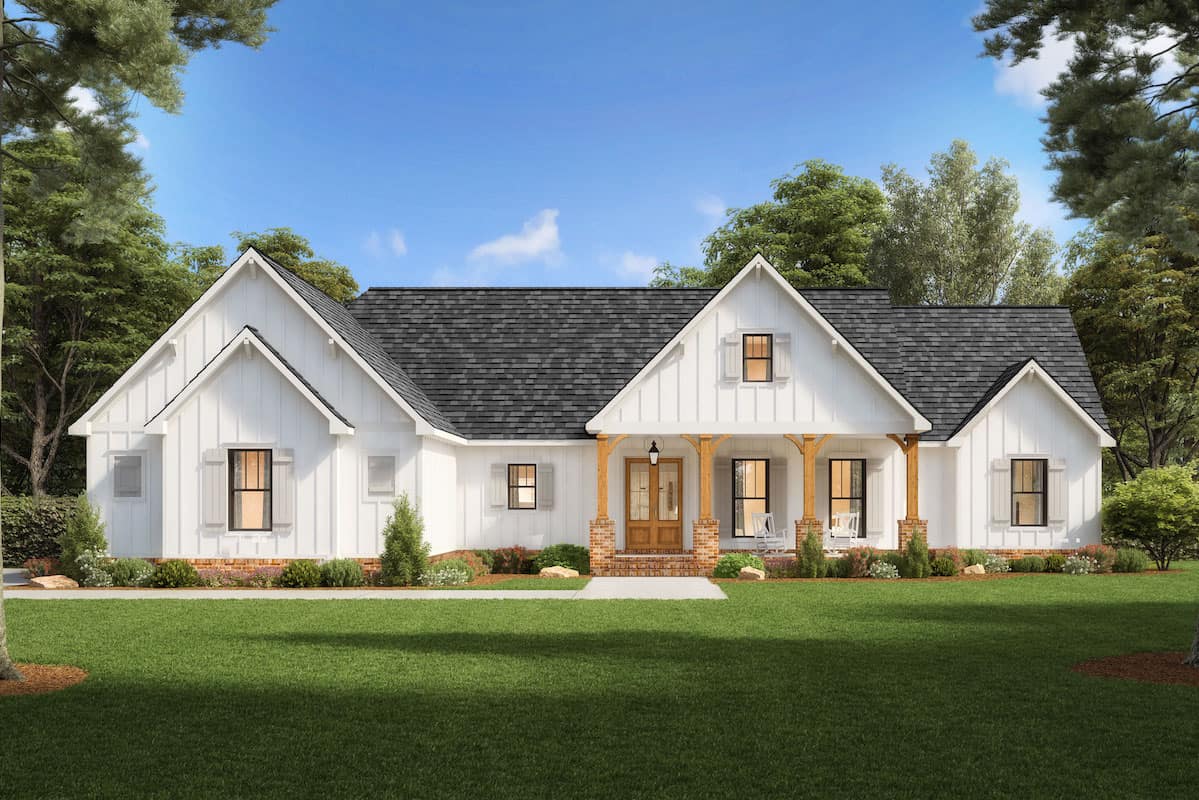
Front exterior rendering of Modern Farmhouse Plan 206-1039, a single-level home with a steep gable roof, covered porch with timber columns on brick bases and a side-entry two-car garage

What does it cost to build Modern Farmhouse Plan 206-1039 in your ZIP code?

A 2,230 sq ft single-level Modern Farmhouse with three bedrooms, a 414 sq ft bonus room over the side-entry garage and 760 sq ft of porches. Get a free planning-grade cost estimate for your ZIP.

Get Your Exact Cost for Plan 206-1039

2,230 sq ft 3 bed 2.5 bath 1 story by The Plan Collection

About Plan 206-1039

Plan 206-1039 from The Plan Collection puts 2,230 heated square feet on one level: three bedrooms, two full baths and a half bath, an L-shaped open plan with a kitchen island, walk-in pantry and eating bar, plus a home office and mud room. A covered front porch with timber columns on brick bases leads to 760 square feet of porches with an outdoor kitchen and outdoor fireplace. An 825 square foot side-entry two-car garage carries a 414 square foot unheated bonus room above it. Before you order blueprints, use the free ZIP code estimator for a planning-grade starting point, then unlock the $32.95 Cost to Build Report for a conservative, generally within about ±10%, line-item view of what this design costs to build in your area. Land is not included.

  • 2,230 heated sq ft on a single level with 3 bedrooms, 2 full baths and 1 half bath
  • 414 sq ft bonus room above the garage, unheated at the source and not counted in the 2,230
  • 825 sq ft attached side-entry 2-car garage
  • 760 sq ft of covered porches with an outdoor kitchen and outdoor fireplace
  • L-shaped open floor plan with kitchen island, walk-in pantry, eating bar, home office, mud room and main-level laundry
  • 12:12 gable roof with asphalt shingles over 10-foot and 9-foot ceilings; corner-lot friendly footprint of 81'2" by 66'6"

Plan 206-1039 Specifications

Heated area
2,230 sq ft
Bedrooms
3
Bathrooms
2.5
Stories
1
Garage
2-car, Attached
Width × Depth
81' × 67'
Garage area
825 sq ft
Porches
760 sq ft
Roof pitch
12:12

What It Costs to Build

Start with the free estimator: enter your ZIP code and the plan's defaults load automatically at 2,230 sq ft of living area, an 825 sq ft garage and 760 sq ft of porch. For the foundation menu, choose Slab (this plan's standard foundation) or Crawl Space; choose Basement only if you order that option from The Plan Collection. The 414 sq ft bonus room above the garage is unheated at the source, so it appears as a report line item unless you add it to the living-area slider. The result is a planning-grade starting point, not a bid. The $32.95 ZIP-customized Cost to Build Report breaks that figure into 60+ line items, delivered as PDF and Excel, so you can see where the money goes before you commit to blueprints. Land is not included.

Starting range · Better finish level

$335,000 – $441,000

≈ $150 – $200 / heated sq ft

Ranges cover the house itself; garage and outdoor spaces are priced separately. National figures, 2026 — use the instant estimate for your ZIP, or the full report for a line-item budget.

Get the $32.95 report
Steep 12:12 roof over 10-foot ceilings

A 12:12 primary pitch (with 10:12 secondary sections) on an 81-foot-wide footprint puts a lot of roofing area and framing volume above 2,230 sq ft of floor. Ten-foot and nine-foot ceilings add wall height and interior volume, which shows up in framing, siding, drywall and HVAC sizing. The estimator treats these as planning-grade inputs, not a takeoff.

825 sq ft side-entry garage plus 414 sq ft bonus room

The two-car garage is large for a three-bedroom plan, and the bonus room stacked above it adds roof, floor structure and stair work whether or not you finish it right away. Because the bonus room is unheated at the source, it is a separate line item in the report unless you move it into the living-area slider.

760 sq ft of porches, an outdoor kitchen and two fireplaces

Covered front and rear porches with timber columns on brick bases, an outdoor kitchen and an outdoor fireplace all add to the cost of the exterior envelope beyond the heated square footage. The indoor fireplace is a second masonry or prefab line. Expect these to move your total more than the plan's simple square footage suggests.

ZIP code

Labor rates, material pricing, permits and site conditions vary by market, so the same plan produces a different planning-grade figure in every ZIP code. The free estimator applies your local factors; the $32.95 report keeps them and expands the result into 60+ line items. Land is not included.
Questions, answered

How accurate is the cost estimate for Plan 206-1039?

It is a planning-grade estimate built from the plan's published specs (2,230 heated sq ft, 825 sq ft garage, 760 sq ft porch) and cost factors for your ZIP code. Treat it as a starting point that is conservative and generally within about ±10% for a typical build, not as a builder's bid. Your final price depends on finishes, site work and the contractor you choose.

Does the report guarantee what I will pay to build this house?

No. The report is a planning tool, not a guarantee, quote or contract. It gives you a conservative, ZIP-adjusted starting point so you can compare plans, set a budget range and ask better questions of builders. Land, financing and site-specific costs such as utilities, grading or a well and septic system are not included.

Can I use the report to evaluate Plan 206-1039 before I purchase the blueprints?

Yes. That is exactly what it is for. Run the free ZIP estimator first, then order the $32.95 report to see where the money goes across 60+ line items. If the numbers work for your budget, purchase the blueprints from The Plan Collection with more confidence; if they do not, you have spent $32.95 instead of the plan price.

What exactly is included in the $32.95 report?

A ZIP-customized Cost to Build Report for Plan 206-1039 with 60+ line items covering site prep, foundation, framing, roofing, exterior finishes, interior finishes, mechanical systems, the garage and porches, plus a summary of the assumptions used. It is delivered as a PDF and an Excel workbook so you can adjust quantities and rates as your plans firm up.

Does the estimate include the bonus room and the outdoor kitchen?

Not by default. The 414 sq ft bonus room is unheated at the source, so the free estimator starts from 2,230 sq ft of living area; add the bonus room to the living-area slider if you plan to finish it, or leave it as a report line item. The outdoor kitchen and outdoor fireplace are likewise report line items rather than part of the square-footage estimate, and their cost depends heavily on the appliances and materials you select.

Is this report an appraisal of the home's future value?

No. The report estimates what it may cost to build the house from these plans in your ZIP code. It does not estimate market value, resale value or the price a lender or appraiser would assign. For valuation you need a licensed appraiser familiar with your local market.

See it in action

How the estimator, the Cost to Build Report, and BudgetBuilder work — in under four minutes.

Overview — what StartBuild does
How to use the estimator
BudgetBuilder — track real bids against your estimate

Budget Plan 206-1039 before you commit

Start free in two minutes — or get the customized Cost to Build Report for Plan 206-1039 and your exact ZIP.

Order your report — $32.95

© 2026 CostToBuildAHouse × The Plan Collection · Planning-grade estimates, not appraisals — confirm with local bids. · Rendered from CMS template + plan data.