Cost to Build the Hatley House Plan: A Texas Farmhouse Wrapped in Porches
Get Your Exact Cost for Plan hatley-house-plan
A Cost To Build report gives you a line-item breakdown for your specific ZIP code, foundation type, and finish level — from the company that has been providing cost-to-build reports for over 20 years.
How much does it cost to build this 1,698 sq ft, 3-bedroom plan?
By Rob Mackle, Founder & Lead Cost Estimator · Updated September 2, 2026
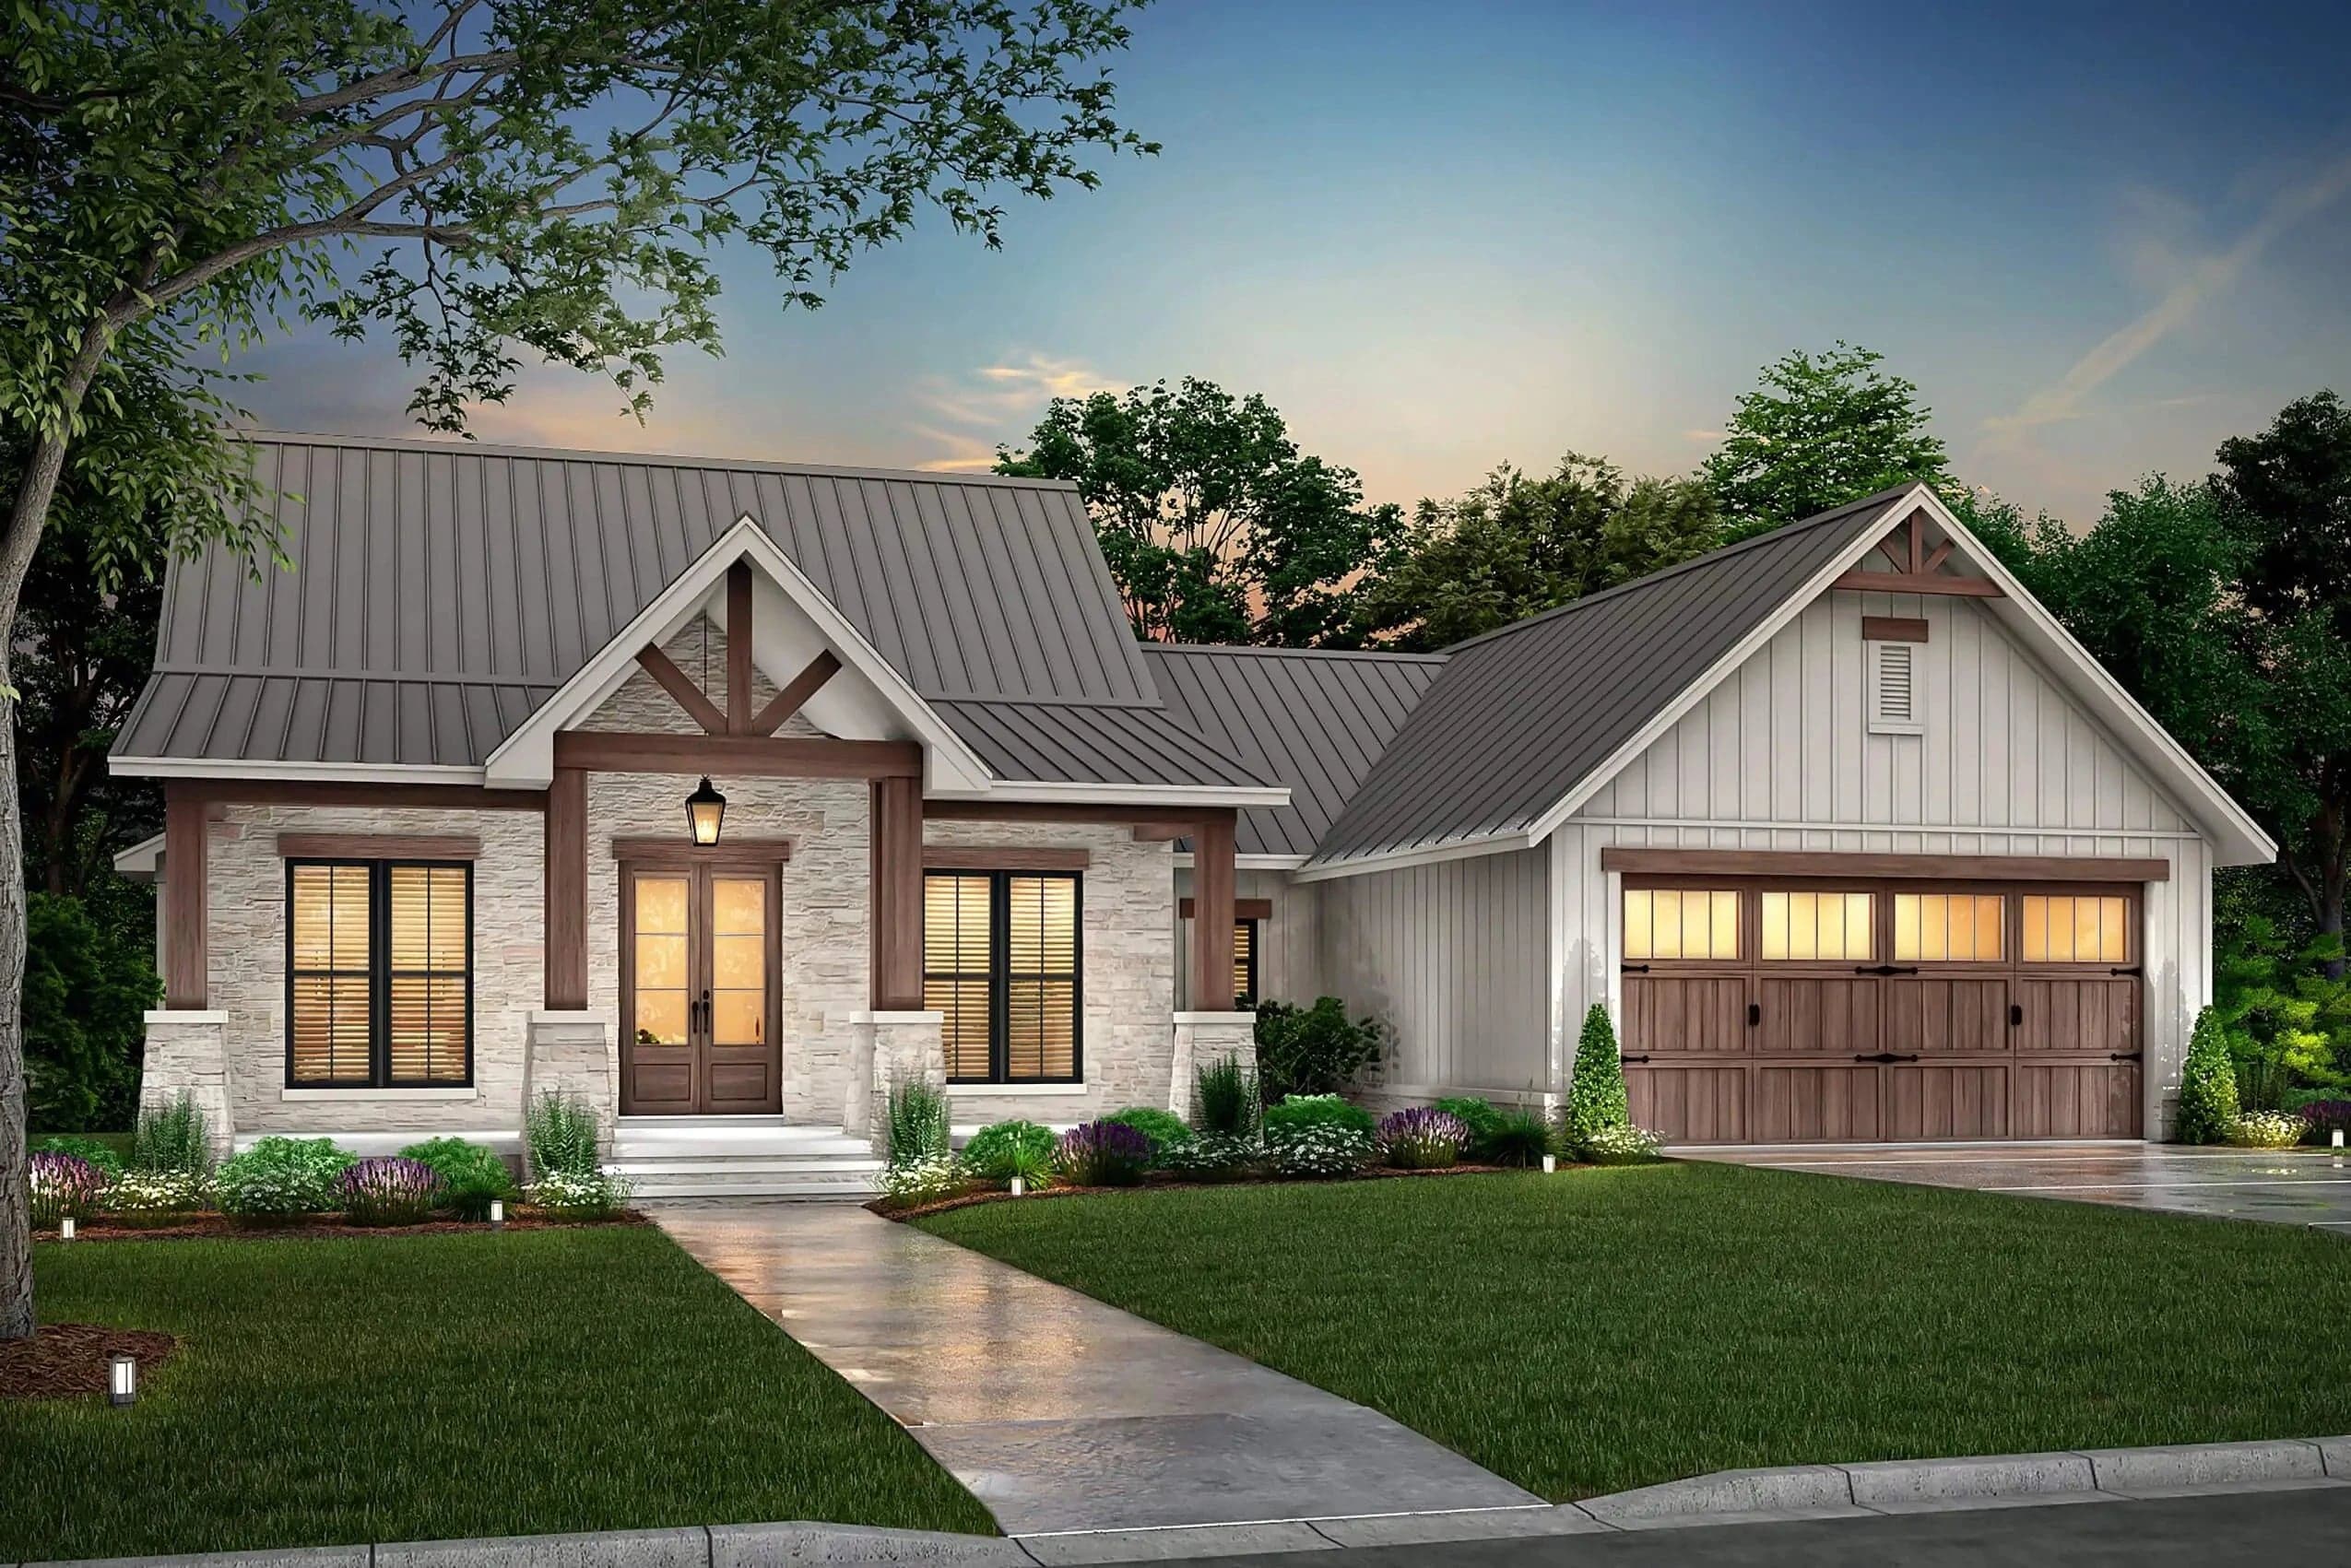

The Hatley House Plan from HPZ Plans is a 1,698-square-foot Texas farmhouse that spends its budget where farmhouses should: 387 square feet of covered porches (a deep 263-square-foot front porch and a 124-square-foot rear one), a steep multi-pitch roofline, and an open kitchen built around a large island with a walk-in pantry. All three bedrooms sit on the single level, with the primary suite — generous bath, oversized closet — split from the two guest bedrooms and their shared bath. Rear-entry lockers, a powder room, and a utility room with real cabinetry handle the daily traffic, and a 2-car garage rounds out the footprint.
Estimated Cost to Build the Hatley
| Finish level | Estimated cost range (house only) | Per sq ft |
|---|---|---|
| Good | $179,000 – $248,000 | ~$124 |
| Better | $207,000 – $288,000 | ~$144 |
| Best | $249,000 – $346,000 | ~$172 |
| Custom | $279,000 – $387,000 | ~$193 |
These ranges cover the 1,698 square feet of heated living area — the house itself — at national-average rates. The garage and outdoor spaces are priced separately: the plan's 494-square-foot 2-car garage adds roughly $31,000–$48,000 (about half the living-area rate, by finish level), and the 387 square feet of covered porches (front and rear) add on top of that — the customized report itemizes porches, decks, and every other line for your exact plan and ZIP. Location moves these numbers substantially in either direction, so run the free instant estimate on this page to see the range for your ZIP code.
Cost basis: StartBuild engine dataset 2026-09-01 (heated-house basis; land not included).
What Drives the Cost of This Plan
- A serious farmhouse roof. The primary pitch is a steep 10:12, with secondary planes from 3.5:12 up to 12:12 and a 25-foot peak. Cut-up, steep roofs take more material, more labor time, and often staging — this is the line item that separates the Hatley from a plain rectangle ranch.
- 387 square feet of covered porch. Both porches carry foundation and roof like the house itself; the deep front porch is the plan's signature and its biggest "non-living" cost after the garage.
- A wide single-story footprint. All 1,698 square feet, plus garage and porches, sit on one foundation under one roof — more concrete and roofing per living square foot than a two-story, traded against simpler framing and stair-free living.
- The kitchen core. A large island, walk-in pantry, rear-entry lockers, and a cabinet-lined utility room concentrate the plan's millwork budget — cabinetry grade will swing the interior finish number more than any other choice.
- Two and a half baths. Three wet rooms' worth of plumbing, fixtures, and tile in under 1,700 square feet.
Hatley House Plan Specifications
| Feature | Detail |
|---|---|
| Plan name | Hatley House Plan |
| Vendor | HPZ Plans |
| Style | Texas farmhouse |
| Heated living area | 1,698 sq ft (all main level) |
| Stories | 1 |
| Bedrooms | 3 |
| Bathrooms | 2 full, 1 half |
| Garage | 2-car, 494 sq ft |
| Covered porches | 263 sq ft front, 124 sq ft rear |
| Footprint | 61'-6" wide × 49'-10" deep |
| Roof | 10:12 primary pitch, 25'-0" peak height |
| Interior highlights | Open island kitchen with walk-in pantry, split primary suite with oversized closet, rear-entry lockers, utility room with cabinetry |
| Plan sets | From $1,395 (single-use PDF) |
Get Your Exact Cost for the Hatley
National averages are a starting point, not a budget — the same set of Hatley blueprints can price tens of thousands apart from one ZIP code to the next. Use the free instant estimate on this page to localize the range, and when you're ready to put real numbers against this plan, the full cost report breaks the build into 60+ line items you can adjust for 60 days, delivered as PDF and Excel — the kind of detail lenders and builders actually respond to.
Get Your Exact Cost for Plan hatley-house-plan
The estimates above are starting points. A Cost To Build report gives you a line-item breakdown for your specific ZIP code, foundation type, and finish level — from the company that has been providing cost-to-build reports for over 20 years.
Ready to purchase this plan?
See Plan hatley-house-plan on hpzplans.com ↗