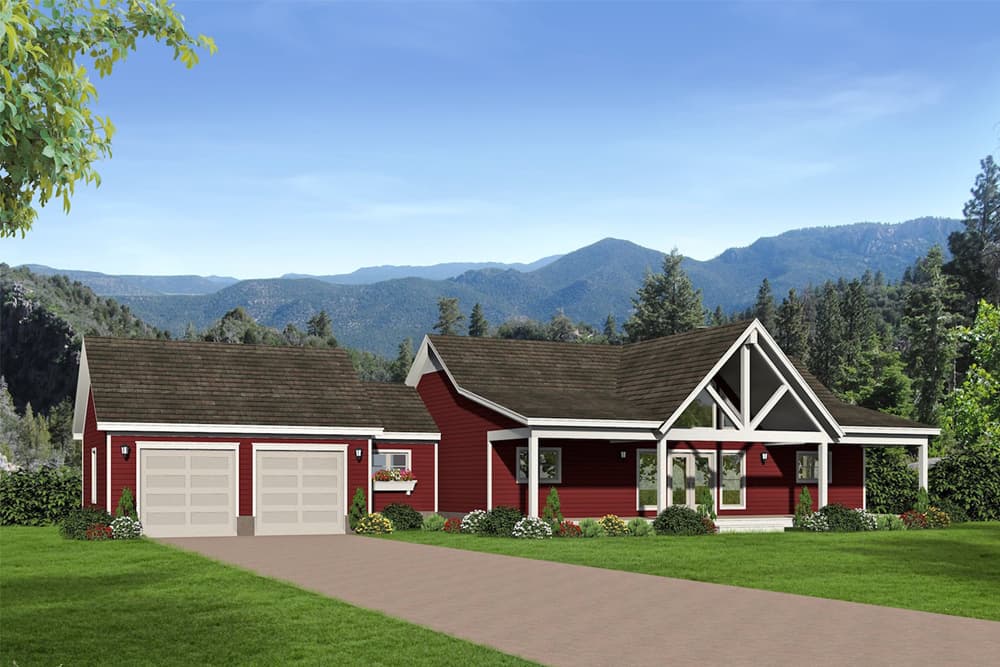
Cost to Build Plan 196-1072: A Barn-Style Ranch
Get Your Exact Cost for Plan 196-1072
A Cost To Build report gives you a line-item breakdown for your specific ZIP code, foundation type, and finish level — from the company that has been providing cost-to-build reports for over 20 years.
How much does it cost to build this 1,650 sq ft, 2-bedroom plan?
By Rob Mackle, Founder & Lead Cost Estimator · Updated September 2, 2026
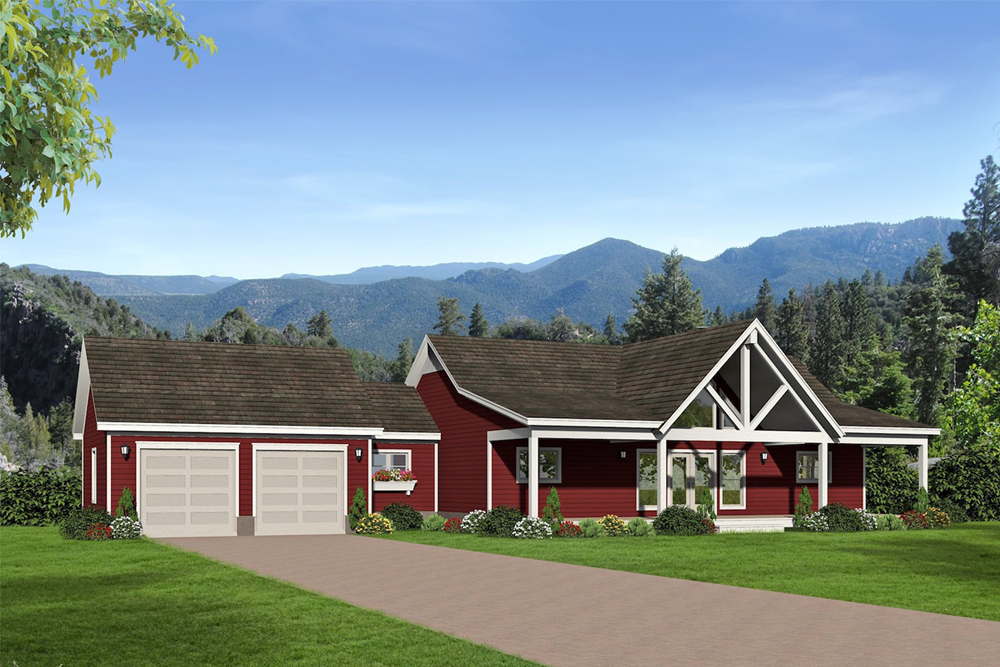
Plan 196-1072 on ThePlanCollection is a barn-style Country Ranch that packs a lot of character into a single level: 1,650 sq ft of living space, an open floor plan under vaulted and 9-foot ceilings, and a huge 856 sq ft wrap-around porch that defines the exterior as much as the barn-inspired lines do. With 2 bedrooms, 2 full baths, a main-floor master suite, and an attached 2-car garage, it's sized as a right-sized forever home, a downsizer, or a standout guest or lake house.
Estimated Cost to Build Plan 196-1072
| Finish level | Estimated cost range (house only) | Per sq ft |
|---|---|---|
| Good | $174,000 – $241,000 | ~$124 |
| Better | $201,000 – $279,000 | ~$144 |
| Best | $242,000 – $335,000 | ~$172 |
| Custom | $271,000 – $376,000 | ~$193 |
These ranges cover the 1,650 square feet of heated living area — the house itself — at national-average rates. The garage and outdoor spaces are priced separately: the plan's 661 sq ft attached 2-car garage adds roughly $41,000–$64,000 (about half the living-area rate, by finish level), and the 856 sq ft wrap-around porch is unusually large for a home this size and adds materially on top of that — the customized report itemizes porches, decks, and every other line for your exact plan and ZIP. Location moves these numbers substantially in either direction, so run the free instant estimate on this page to see the range for your ZIP code.
Cost basis: StartBuild engine dataset 2026-09-01 (heated-house basis; land not included).
What Drives the Cost of This Plan
- Single-story living on a big footprint. All 1,650 sq ft sit on one level across an 86'9" × 50' footprint, so you're building more foundation and more roof per square foot of living space than a two-story plan — the trade for stair-free living and that low, barn-style profile.
- The wrap-around porch. At 856 sq ft, the porch is more than half the size of the house itself. Covered outdoor space is cheaper per square foot than conditioned space, but at this scale it's a real line item — and the single biggest place to value-engineer if you need to trim the budget.
- A full basement underneath. The plan carries a 1,650 sq ft basement (with a daylight option), which raises foundation cost now but is the cheapest square footage you'll ever add if you finish it later.
- Vaulted ceilings and open spans. The open family room, kitchen island, and eating bar under vaulted ceilings mean longer structural spans than a chopped-up floor plan — great volume, modestly higher framing cost.
- Simple, honest construction elsewhere. Standard 2x4 exterior framing, vinyl or wood siding, and a straightforward gable roof (5/12 and 8/12 pitches) with asphalt shingles keep the shell economical — the barn look comes from proportion, not exotic materials.
Plan 196-1072 Specifications
| Feature | Detail |
|---|---|
| Square Footage | 1,650 sq ft (all on the first floor) |
| Bedrooms | 2 |
| Bathrooms | 2 full |
| Stories | 1 |
| Garage | 2-car attached, front entry (661 sq ft) |
| Porch | 856 sq ft wrap-around + sundeck |
| Basement | 1,650 sq ft (daylight option) |
| Footprint | 86'9" wide × 50' deep |
| Ceilings | 9 ft, with vaulted areas |
| Highlights | Open floor plan, kitchen island & eating bar, fireplace, mud room, main-level laundry, main-floor master with walk-in closet, split-bedroom layout |
Construction drawings for this plan start at $1,150 on ThePlanCollection.
Get Your Exact Cost for Plan 196-1072
The ranges above are national averages — useful for a first gut-check, but not what you will pay. Your build ZIP code, foundation choice, and finish selections change the answer by tens of thousands of dollars in either direction.
Start with the free instant estimate on this page to localize the numbers to your ZIP code in seconds. When you're ready to get serious, a full Cost To Build report prices all 60+ construction line items — labor and materials — to this exact plan and your location, with 60 days of edits to test different selections and export to PDF or Excel.
Get Your Exact Cost for Plan 196-1072
The estimates above are starting points. A Cost To Build report gives you a line-item breakdown for your specific ZIP code, foundation type, and finish level — from the company that has been providing cost-to-build reports for over 20 years.
Ready to purchase this plan?
See Plan 196-1072 on theplancollection.com ↗