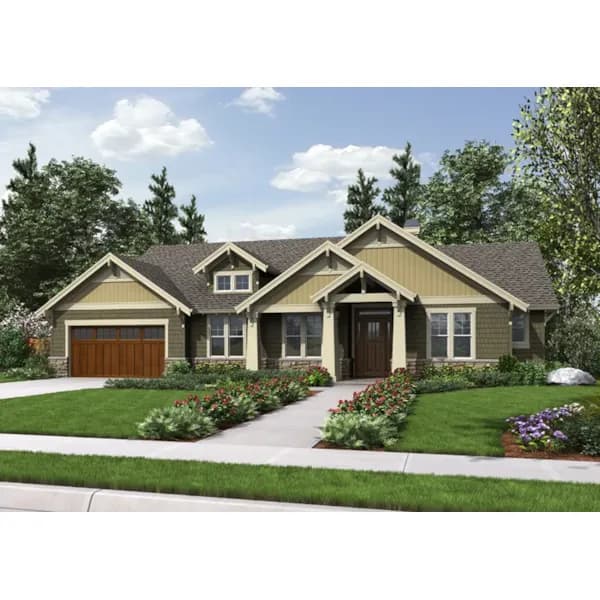
Cost to Build Plan 011D-0280: A Craftsman Ranch with a Tandem 3-Car Garage
Get Your Exact Cost for Plan 011D-0280
A Cost To Build report gives you a line-item breakdown for your specific ZIP code, foundation type, and finish level — from the company that has been providing cost-to-build reports for over 20 years.
How much does it cost to build this 1,868 sq ft, 3-bedroom plan?
By Rob Mackle, Founder & Lead Cost Estimator · Updated September 2, 2026

Plan 011D-0280 from House Plans and More — the Chelsea Falls — is a 1,868-square-foot Craftsman ranch that puts everything on one level: a vaulted great room that flows into the dining area, an island kitchen with a walk-in pantry, a split-bedroom layout that tucks the master away from the two secondary bedrooms, and a den that works as a home office. The 3-car tandem garage includes workshop space, and a covered front porch gives the facade its Craftsman character. Exterior walls are framed in 2×6 for a deeper insulation cavity.
Estimated Cost to Build Plan 011D-0280
| Finish level | Estimated cost range (house only) | Per sq ft |
|---|---|---|
| Good | $195,000 – $270,000 | ~$124 |
| Better | $226,000 – $313,000 | ~$144 |
| Best | $271,000 – $376,000 | ~$172 |
| Custom | $304,000 – $421,000 | ~$193 |
These ranges cover the 1,868 square feet of heated living area — the house itself — at national-average rates. The garage and outdoor spaces are priced separately: the plan's roughly 716-square-foot 3-car tandem garage adds roughly $44,000–$69,000 (about half the living-area rate, by finish level), and the covered front porch adds on top of that — the customized report itemizes porches, decks, and every other line for your exact plan and ZIP. Location moves these numbers substantially in either direction, so run the free instant estimate on this page to see the range for your ZIP code.
Cost basis: StartBuild engine dataset 2026-09-01 (heated-house basis; land not included).
What Drives the Cost of This Plan
- A wide single-story footprint. At 70 feet across, all 1,868 square feet sit on one slab of foundation and under one roof — more concrete and roofing per living square foot than a two-story, traded against simpler framing and no stairs.
- The 3-car tandem garage with workshop. About 716 square feet of foundation, roof, and garage doors — one of the larger garage packages you'll find on a plan this size.
- The vaulted great room. Vaulted ceilings mean taller walls, more framing lumber, and more volume to heat and cool.
- Foundation choice. The plan ships for a crawl space, with a slab version at no charge and a basement version available — a basement can add tens of thousands in excavation and concrete, or add cheap future square footage, depending on your lot and market.
- 2×6 exterior walls. Slightly more lumber up front than 2×4 framing, paid back in insulation performance.
- Craftsman facade details. The front-elevation stonework, tapered columns, and gable accents are where this plan spends its curb-appeal budget; material choices here swing the exterior line items.
Plan 011D-0280 Specifications
| Feature | Detail |
|---|---|
| Plan number | 011D-0280 (Chelsea Falls) |
| Vendor | House Plans and More |
| Style | Craftsman ranch |
| Heated living area | 1,868 sq ft (all main level) |
| Stories | 1 |
| Bedrooms | 3 |
| Bathrooms | 2 full |
| Garage | 3-car tandem, front-entry, ~716 sq ft, with workshop space |
| Footprint | 70'-0" wide × 50'-0" deep |
| Foundation | Crawl space standard; slab available at no charge; basement version available |
| Exterior framing | 2×6 |
| Interior highlights | Vaulted great room, island kitchen with walk-in pantry, split bedrooms, den/home office, fireplace |
| Plan sets | From $1,605 (PDF) |
Get Your Exact Cost for Plan 011D-0280
The table above is a national average, and nobody builds in a national average — land, labor, and material prices in your ZIP code can push the real number well outside these ranges. Start with the free instant estimate on this page to localize the range for Plan 011D-0280. When you're ready to get serious about budgeting, the full cost report breaks this plan into 60+ construction line items you can adjust for 60 days, with PDF and Excel downloads — so you walk into lender and builder conversations with a number you can defend.
Get Your Exact Cost for Plan 011D-0280
The estimates above are starting points. A Cost To Build report gives you a line-item breakdown for your specific ZIP code, foundation type, and finish level — from the company that has been providing cost-to-build reports for over 20 years.
Ready to purchase this plan?
See Plan 011D-0280 on houseplansandmore.com ↗