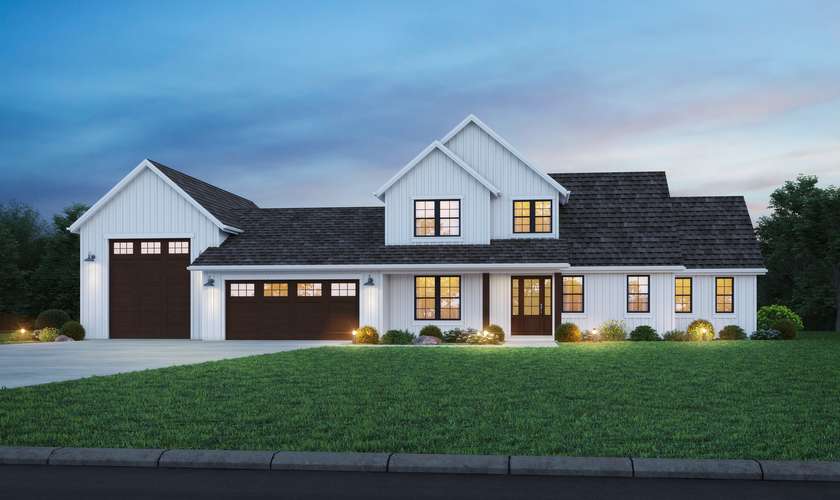
Farmhouse 22237 elevation

A farmhouse built for the road-trip life

Main-level living with a small upper loft, three covered outdoor spaces — and 1,456 sq ft of garage with extensive RV storage.

Get Your Exact Cost for Plan 22237

2,809 sq ft 4 bed 3.5 bath 2 story by Mascord

About Plan 22237

The Topeka (Mascord plan 22237) is a 2,809 sq ft farmhouse that keeps daily life on the main level — 2,403 sq ft holding four bedrooms’ worth of living, a den that can serve as a fifth sleeping space, and a free-standing-tub primary bath — with a 406 sq ft loft above. The attached 1,456 sq ft, three-car garage is built around extensive RV storage. Outside, the plan carries three covered spaces: front porch, rear porch, and patio, under a steep 10-in-12 farmhouse roof across a 93-foot-wide footprint.

  • ◆ 2,809 sq ft — 2,403 on the main level plus a 406 sq ft loft
  • ◆ 1,456 sq ft three-car garage with extensive RV storage
  • ◆ Four bedrooms plus a den/bedroom flex, 3.5 baths, free-standing tub
  • ◆ Covered front porch, covered rear porch, and covered patio
  • ◆ Steep 10:12 farmhouse roof — the signature, and a cost line to watch
  • ◆ 93′ × 57′ footprint

Plan 22237 Specifications

Heated area
2,809 sq ft
Bedrooms
4
Bathrooms
3.5
Stories
2
Garage
3-car, Attached Side House
Width × Depth
93' × 57'
Garage area
1,456 sq ft
Roof pitch
10:12

What It Costs to Build

Two features give the Topeka its cost personality: the RV-depth garage wing, and the steep farmhouse roof. Both are visible from the curb and both are priced on their own terms — the garage by its slab and shell, the roof by its pitch-driven framing and surface area. A localized report separates them so you can see exactly what the farmhouse look costs where you build.

Starting range · Better finish level

$449,000 – $582,000

≈ $160 – $205 / heated sq ft

Ranges cover the house itself; garage and outdoor spaces are priced separately. National figures, 2026 — use the instant estimate for your ZIP, or the full report for a line-item budget.

Get the $32.95 report
The steep roof is the farmhouse signature — and a driver

A 10:12 main pitch adds framing complexity, roof surface area, and labor versus a moderate pitch. It is what makes the Topeka read as a true farmhouse; budget for it deliberately rather than discovering it in bids.

RV storage is a garage and a half

At 1,456 sq ft with RV depth and door height, the garage wing carries long-span framing and tall walls — priced separately from living space, and the first line to compare across builders.

Main-level living with a small upstairs

Keeping 85% of the plan on one level simplifies structure and systems; the 406 sq ft loft adds flexible space without a full second-story cost.

Three covered outdoor spaces

Front porch, rear porch, and patio are each itemized outdoor structures — modest individually, meaningful together.
Questions, answered

How accurate is the estimate?+

It's a planning-grade estimate, not an appraisal or a verified bid. It's designed to give you a realistic starting budget; final costs depend on your selections, your site, and contractor pricing. Always confirm with local bids.

Is there a guarantee on the numbers?+

No — and any tool that guarantees a build cost from a few inputs should make you cautious. We give you a transparent, adjustable estimate and show our assumptions so you can refine it.

Can I use this before I buy the plan?+

Yes — that's the point. Budget first. If the numbers work, purchase the full plans from Mascord and order any modifications you need.

What does the $32.95 report include?+

A customized, ZIP-adjusted breakdown of this plan across 60+ line items*, with live adjustments for finish level and foundation, plus PDF/Excel export to bring to subcontractors and lenders.

Does it work for any U.S. location?+

Yes. Enter any U.S. ZIP code and the report applies regional pricing for that area.

Is this an appraisal or loan approval?+

No. It's a planning and budgeting tool. It can support a loan conversation as one preliminary input, but it isn't an appraisal, cost verification, or a lending decision.

See it in action

How the estimator, the Cost to Build Report, and BudgetBuilder work — in under four minutes.

Overview — what StartBuild does
How to use the estimator
BudgetBuilder — track real bids against your estimate

Budget Plan 22237 before you commit

Start free in two minutes — or get the customized Cost to Build Report for Plan 22237 and your exact ZIP.

Order your report — $32.95

© 2026 CostToBuildAHouse × Mascord · Planning-grade estimates, not appraisals — confirm with local bids. · Rendered from CMS template + plan data.