What will it cost to build Plan 1196A where you live?
Plan 1196A, a 1,763 sq ft contemporary, costs about $252,000 – $336,000 to build at a Better finish level ($145 – $190 per heated sq ft) on 2026 national-average construction costs, before land. Enter your ZIP below for a localized range.
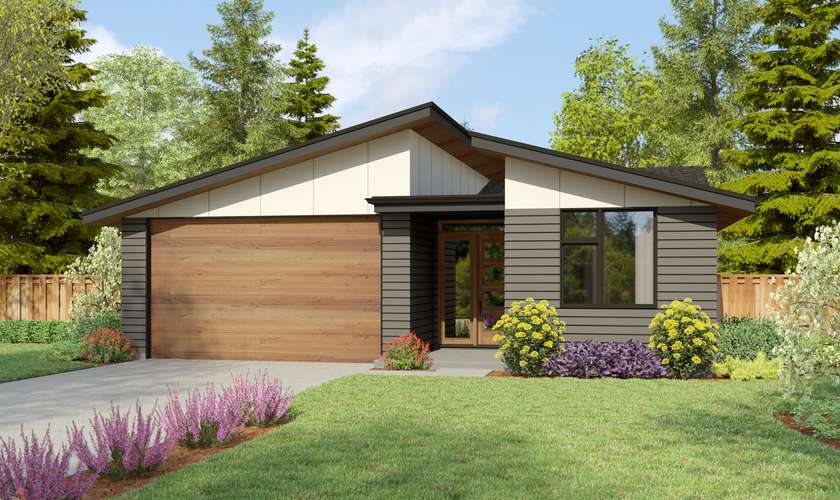
A compact 1,763 sq ft single-story with a low 2:12 roofline, split-bedroom privacy, and an efficient two-car garage.
A planning tool — not an appraisal or a guaranteed price. Always confirm with local bids.
Updated · cost data as of 2026-09-01
The plan · 1196A
Contemporary lines, split bedrooms, a budget that stays close to home
The Emmerson (Mascord plan 1196A) is contemporary design at a disciplined size: 1,763 square feet on one level, with the primary suite split from the two secondary bedrooms for real privacy, a walk-in pantry off the kitchen, and utility on the same level as the primary. The low 2-in-12 roofline and clean massing give it its modern character on a lot-friendly 42-by-67-foot footprint, with a covered rear porch and a tidy 488 sq ft two-car garage.
- Heated area
- 1,763 sq ft
- Bedrooms
- 3
- Bathrooms
- 2
- Stories
- 1
- Garage
- 2-car, Attached Side House
- Width × Depth
- 42' × 67'
- Garage area
- 488 sq ft
- Roof pitch
- 2:12
Plan highlights
- ◆ 1,763 sq ft of single-level contemporary living
- ◆ Split-bedroom layout — primary suite on its own side
- ◆ Walk-in pantry; utility on the same level as the primary suite
- ◆ Covered rear porch
- ◆ Low 2:12 contemporary roofline — distinctive look, specific roofing assembly
- ◆ Compact 42′ × 67′ footprint with a 488 sq ft two-car garage
Before you break ground
This plan's best features are the easy ones to under-budget
Small, single-story, and simply massed — the Emmerson is the kind of plan where a budget behaves. Its one distinctive cost consideration is the contemporary low-slope roof, which uses a different roofing assembly than a conventional pitched shingle roof; everything else about the plan is working to keep the number contained.
A 2:12 pitch is below the threshold for standard shingle assemblies — contemporary roofs like this use membrane or standing-seam systems with their own material and labor profile. It is the Emmerson’s signature and its one line that prices differently from a conventional ranch.
At 1,763 sq ft with simple massing and a modest garage, foundation and roof area stay proportionate — this plan’s structure works to contain cost rather than inflate it.
With the structure this contained, the budget moves mainly with selections — kitchen, baths, flooring — which is exactly where a Good-to-Custom comparison earns its keep.
The 488 sq ft two-car bay covers daily needs without the oversized-garage premium that dominates many plans’ budgets.
Free · no signup
How much does it cost to build Plan 1196A?
Pre-filled with 1196A's real specs — but it works for any house plan. Adjust the sliders to match any plan you're considering.
Enter your ZIP for a localized starting estimate. Your full report then prices every line item to that ZIP.
Illustrative starting range · Better
$252,000 – $336,000
≈ $145 – $190 / heated sq ft
Starting illustration. Ranges cover the house itself; garage and outdoor spaces are priced separately. These use round national figures — enter your ZIP above to localize the range to your market.
National figures, 2026 · ±16% illustrative band
The customized report
What will Plan 1196A cost to build in your ZIP?
The free tool gives you a starting range. The full Cost to Build Report ($32.95) gives you a working budget you can adjust, share, and bring to bids.
Get the report for 1196A — $32.95Planning-grade estimate. Not an appraisal or verified cost. Confirm with local bids.
- 60+ line items*Every major category, broken out
- Real-time adjustmentsChange finishes, sizes, foundation, options
- PDF & Excel exportBring it to subs and lenders
- ZIP-specific data*Blended regional pricing, updated 10–12×/yr*
Local cost insights
Why the cost per square foot for Plan 1196A depends on where you build
New construction commonly runs anywhere from $180 to $350+ per square foot depending on region and finish level. The full report prices these factors for your exact ZIP.
Trade availability and wages vary sharply by metro and state.
Impact and permit fees range from minor to five figures.
Slab, crawlspace, or basement and site work change the total.
Lumber and finish markets move through the year.
Comparing house plans? The free estimator prices any plan — any size, any style, any U.S. ZIP. Get a free estimate for any house plan →
See it in action
How StartBuild works
Common questions about building Plan 1196A
How accurate is the estimate?+
It's a planning-grade estimate, not an appraisal or a verified bid. It's designed to give you a realistic starting budget; final costs depend on your selections, your site, and contractor pricing. Always confirm with local bids.
Is there a guarantee on the numbers?+
No — and any tool that guarantees a build cost from a few inputs should make you cautious. We give you a transparent, adjustable estimate and show our assumptions so you can refine it.
Can I use this before I buy the plan?+
Yes — that's the point. Budget first. If the numbers work, purchase the full plans from Mascord and order any modifications you need.
What does the $32.95 report include?+
A customized, ZIP-adjusted breakdown of this plan across 60+ line items*, with live adjustments for finish level and foundation, plus PDF/Excel export to bring to subcontractors and lenders.
Does it work for any U.S. location?+
Yes. Enter any U.S. ZIP code and the report applies regional pricing for that area.
Is this an appraisal or loan approval?+
No. It's a planning and budgeting tool. It can support a loan conversation as one preliminary input, but it isn't an appraisal, cost verification, or a lending decision.
Budget before you build.
Start free in two minutes — or get the customized report for Plan 1196A and your ZIP.