Plan 1698-2 · Farmhouse · 1,698 sq ft

What will it cost to build Plan 1698-2 where you live?

Get a free starting estimate for the Hatley II in your area, then unlock a ZIP-customized Cost to Build Report — 60+ line items broken down by trade — for just $32.95.

A planning tool — not an appraisal or a guaranteed price. Always confirm with local bids.

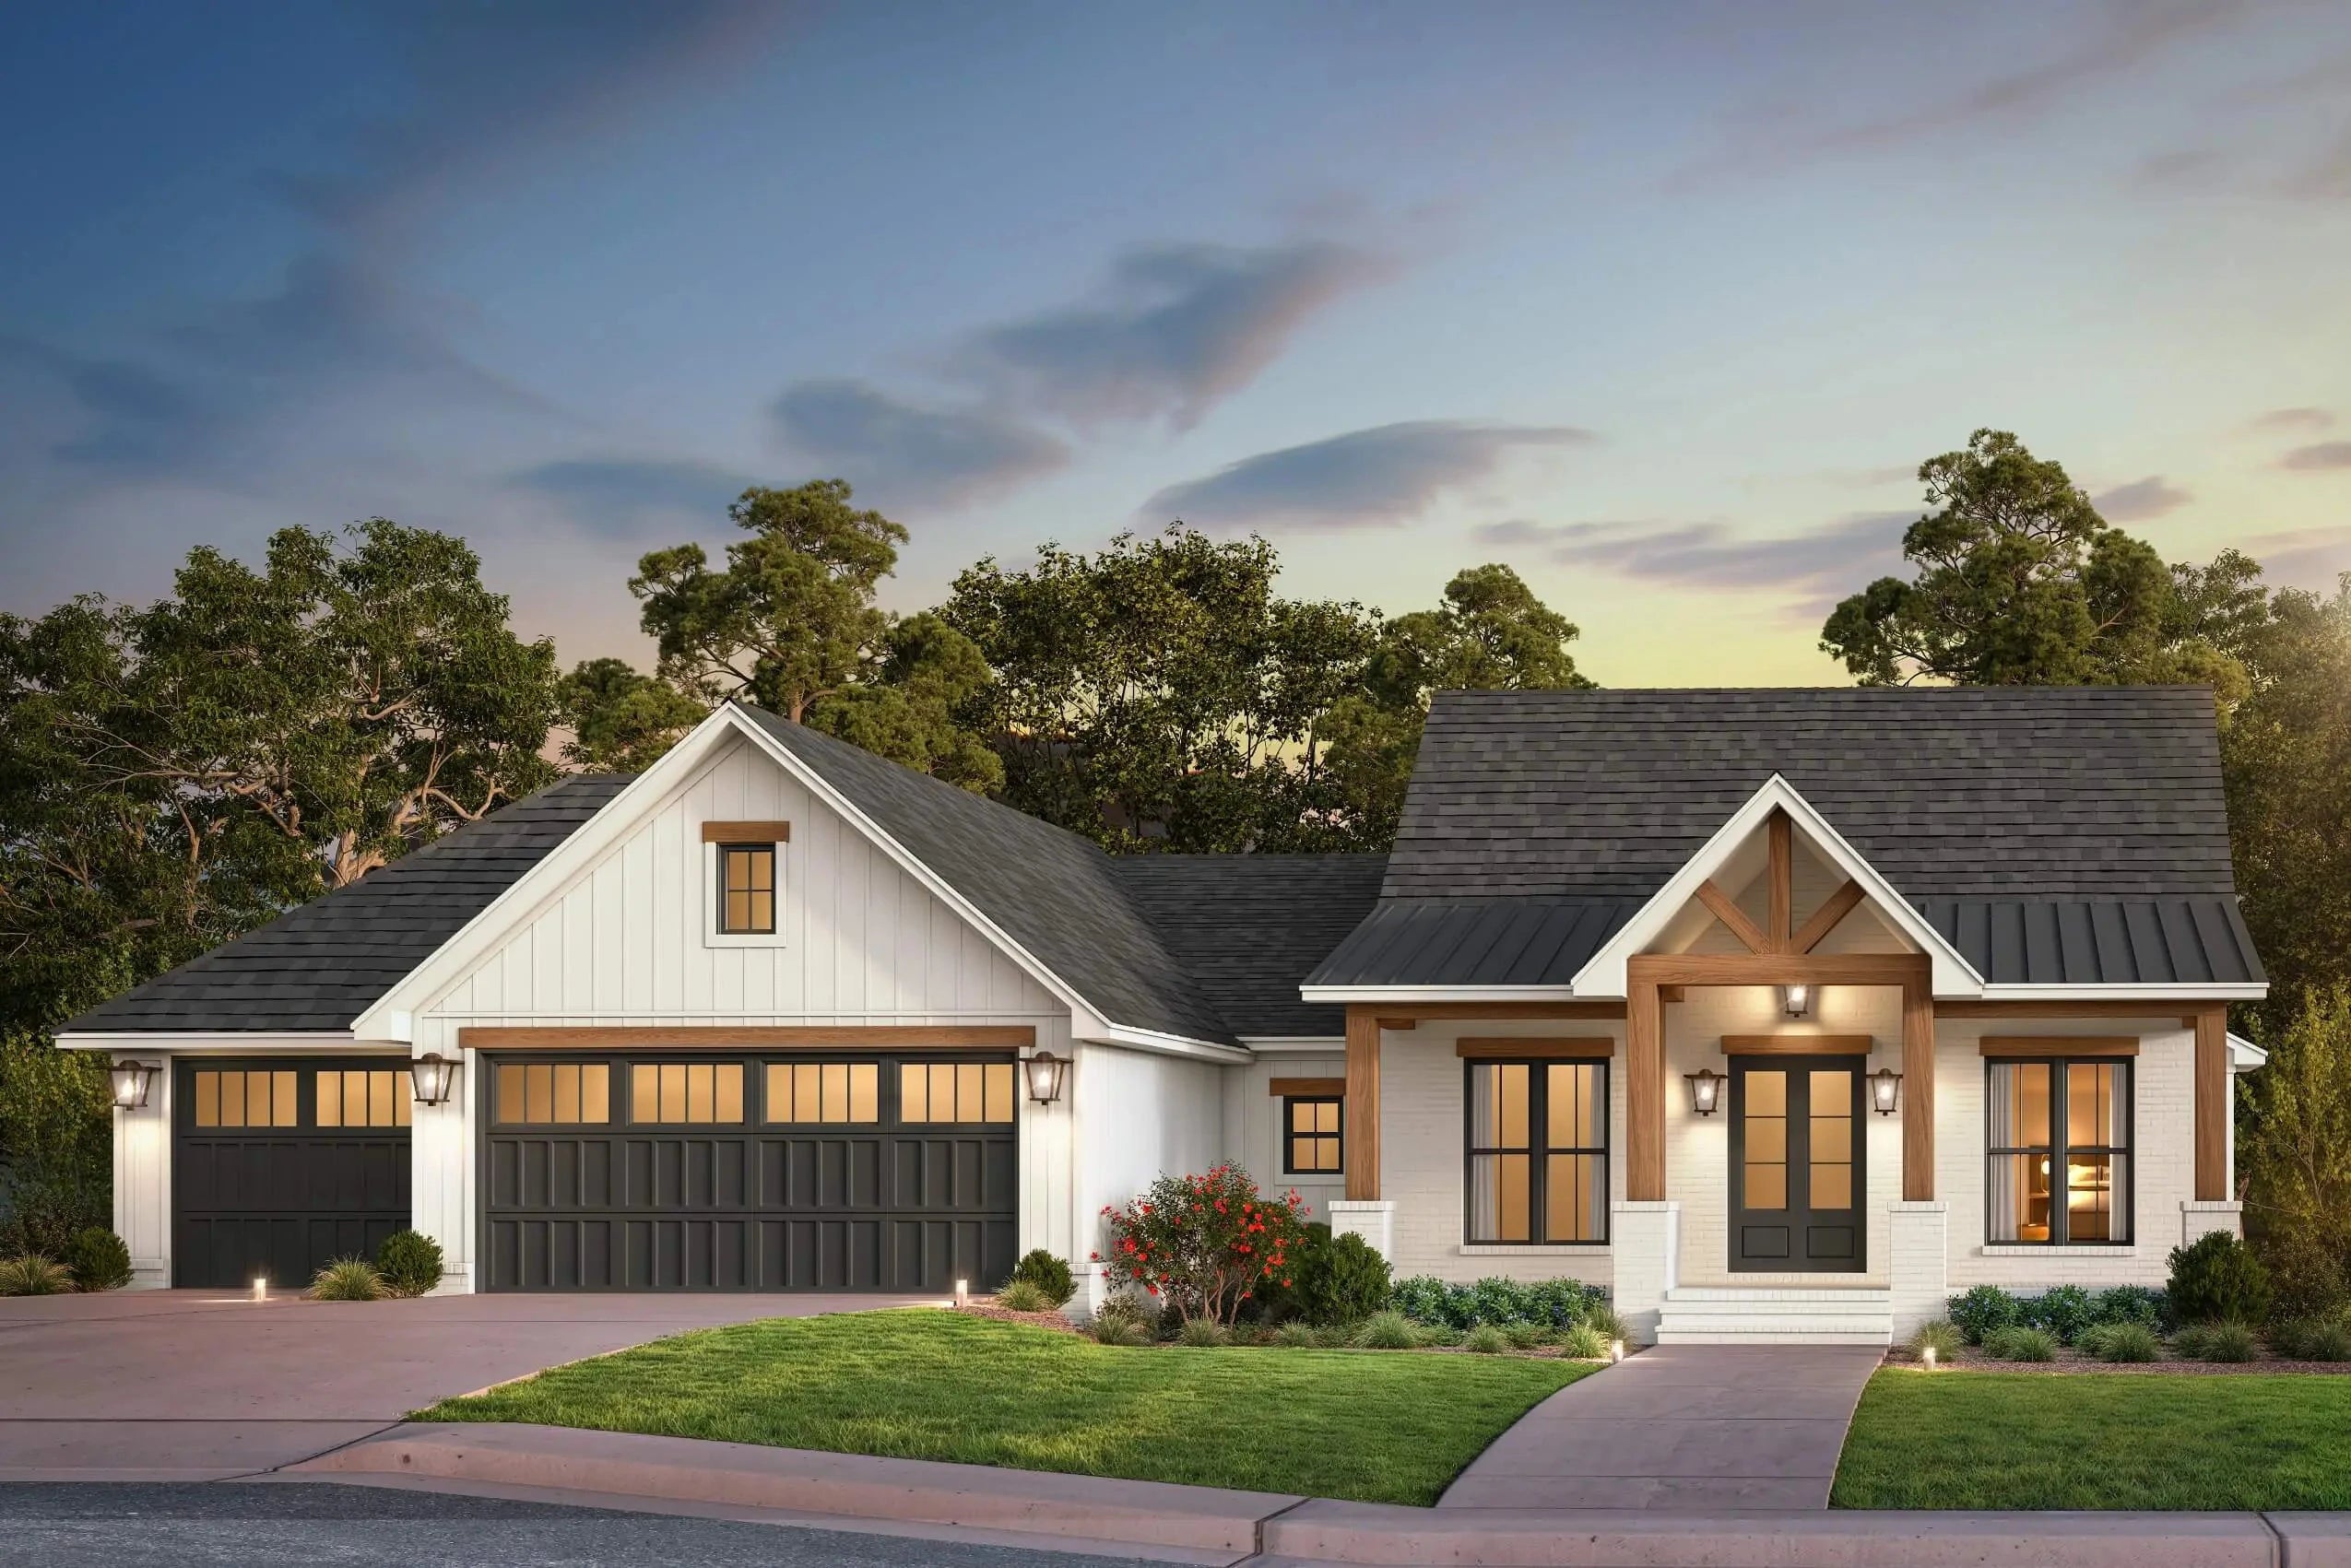
Exterior dusk rendering of the Hatley II farmhouse plan 1698-2, showing a one-story home with steep rooflines, a three-car garage, and a covered front porch
Plan 1698-2 3 bed · 2.5 bath · 1 story
~20 yrs industry experience*
A clear start not a guaranteed price
< 24 hrs most reports ready*
Any U.S. ZIP location-adjusted
60+ adjustable line items*

The plan · 1698-2

A charming 1,698 sq ft farmhouse with 3 bedrooms, 2.5 baths, and a 3-car garage — all on one level

The Hatley II is a farmhouse designed for comfort and style, featuring 3 spacious bedrooms and 2.5 baths across 1,698 sq ft of single-story living. An open-concept great room, dining area, and kitchen create a bright, inviting atmosphere perfect for everyday life and entertaining. The main suite boasts a large walk-in closet and a spa-like bath with a separate tub and shower, while a gourmet kitchen with walk-in pantry and eat-at bar adds both style and everyday function. A three-car garage rounds out the plan with generous space for vehicles, storage, or a workshop.

Heated area
1,698 sq ft
Bedrooms
3
Bathrooms
2.5
Stories
1
Garage
3-car, Attached
Width × Depth
74' × 49'
Garage area
782 sq ft

Plan highlights

  • 1,698 sq ft of single-story living — no stairs, no wasted space
  • Open-concept great room, dining, and kitchen for easy entertaining
  • Main suite with large walk-in closet and spa-like bath with separate tub and shower
  • Gourmet kitchen with walk-in pantry and eat-at bar
  • 263 sq ft front porch and 124 sq ft rear porch for outdoor living
  • 782 sq ft three-car garage with room for vehicles, storage, or a workshop

Before you break ground

This plan's best features are the easy ones to under-budget

A simple price-per-square-foot rule of thumb won't capture what makes the Hatley II tick: the steep 10:12 primary roof pitch, 387 sq ft of covered porch space across a front and rear porch, and a 782 sq ft three-car garage all drive costs in ways that square footage alone never reflects.

Steep 10:12 roof pitch with multiple pitches

The Hatley II carries a 10:12 primary roof pitch — among the steeper slopes common in farmhouse design — along with four secondary pitches (5:12, 3.5:12, 12:12, and 6:12). Complex, high-pitched rooflines require more framing labor, additional roofing material, and greater safety staging, pushing costs meaningfully above what a simple gabled ranch demands.

782 sq ft three-car garage plus 387 sq ft of covered porches

The attached three-car garage adds 782 sq ft of slab, framing, and door hardware that cost-per-heated-square-foot estimates completely ignore. The 263 sq ft front porch and 124 sq ft rear porch add structural columns, additional roofing, and concrete flatwork — all real line items that vary significantly by region and contractor.

ZIP code

Labor rates, permit fees, and material markets vary widely by region — your ZIP code is the single biggest reason a national average can mislead you when budgeting this plan.
Free · no signup

Your free starting-point estimate

Pre-filled with 1698-2's real specs — but it works for any house plan. Adjust the sliders to match any plan you're considering.

Enter your ZIP for a localized starting estimate. Your full report then prices every line item to that ZIP.

Finish level
1,698 sq ft
782 sq ft
350 sq ft

Illustrative starting range · Better

$486,000 – $570,000

≈ $220 – $270 / heated sq ft

Starting illustration. These use round national figures — enter your ZIP above to localize the range to your market.

Get the customized report — $32.95 → Launch the full free estimator

National figures, 2026 · ±10% illustrative band

The customized report

Plan 1698-2, your exact ZIP — for $32.95

The free tool gives you a starting range. The full Cost to Build Report gives you a working budget you can adjust, share, and bring to bids.

Get the report for 1698-2 — $32.95

Planning-grade estimate. Not an appraisal or verified cost. Confirm with local bids.

  • 60+ line items*Every major category, broken out
  • Real-time adjustmentsChange finishes, sizes, foundation, options
  • PDF & Excel exportBring it to subs and lenders
  • ZIP-specific data*Blended regional pricing, updated 10–12×/yr*

Local cost insights

Why "cost per square foot" depends on where you build

New construction commonly runs anywhere from $180 to $350+ per square foot depending on region and finish level. The full report prices these factors for your exact ZIP.

Labor rates

Trade availability and wages vary sharply by metro and state.

Permits & fees

Impact and permit fees range from minor to five figures.

Foundation & site

Slab, crawlspace, or basement and site work change the total.

2026 materials

Lumber and finish markets move through the year.

Comparing house plans? The free estimator prices any plan — any size, any style, any U.S. ZIP. Get a free estimate for any house plan →

See it in action

How StartBuild works

Overview — what StartBuild does
How to use the estimator

Common questions

How accurate is the cost estimate for the Hatley II?

The estimate is a planning-grade starting point, not a guaranteed price. It is built from current regional cost data broken down by trade for your ZIP code, giving you a realistic range to begin your planning conversations. You should confirm the numbers with licensed local contractors and a builder familiar with conditions in your area before making financial commitments.

Does the $32.95 report guarantee what I will pay to build this plan?

No. The Cost to Build Report provides a detailed, ZIP-adjusted planning estimate — it is not a contractor bid, a construction contract, or an appraisal. Actual costs will depend on your final site conditions, the builder you choose, material selections, and market conditions at the time of construction.

Can I use this report before I buy the Hatley II plan?

Absolutely — that is one of the best ways to use it. Many shoppers run the Cost to Build Report first to confirm the Hatley II fits their budget before spending $1,395 on the plan itself. The $32.95 report is completely independent of the plan purchase.

What exactly is included in the $32.95 Cost to Build Report?

The report contains 60-plus line items covering every major trade and cost category — from site work, foundation, and framing through roofing, windows, plumbing, HVAC, electrical, insulation, drywall, finishes, and more. Every line item is adjusted for your specific ZIP code. The report is delivered as both a PDF and an Excel file so you can share it with contractors or adjust assumptions yourself.

Does this work for any ZIP code in the United States?

Yes. The cost estimator covers all U.S. ZIP codes, drawing on localized labor, permit, and material data for each region. Whether you are building in a high-cost metro or a rural market, the report adjusts accordingly.

Is the Cost to Build Report an appraisal of the finished home's value?

No. The report estimates what it may cost to construct the Hatley II — it is a construction cost estimate, not an appraisal and not a determination of market value. For a formal appraisal or lending purposes, you would need to engage a licensed appraiser.

Budget before you build.

Start free in two minutes — or get the customized report for Plan 1698-2 and your ZIP.