What will it cost to build Plan 1599 where you live?
Plan 1599, a 1,599 sq ft texas farmhouse, costs about $231,000 – $307,000 to build at a Better finish level ($145 – $190 per heated sq ft) on 2026 national-average construction costs, before land. Enter your ZIP below for a localized range.
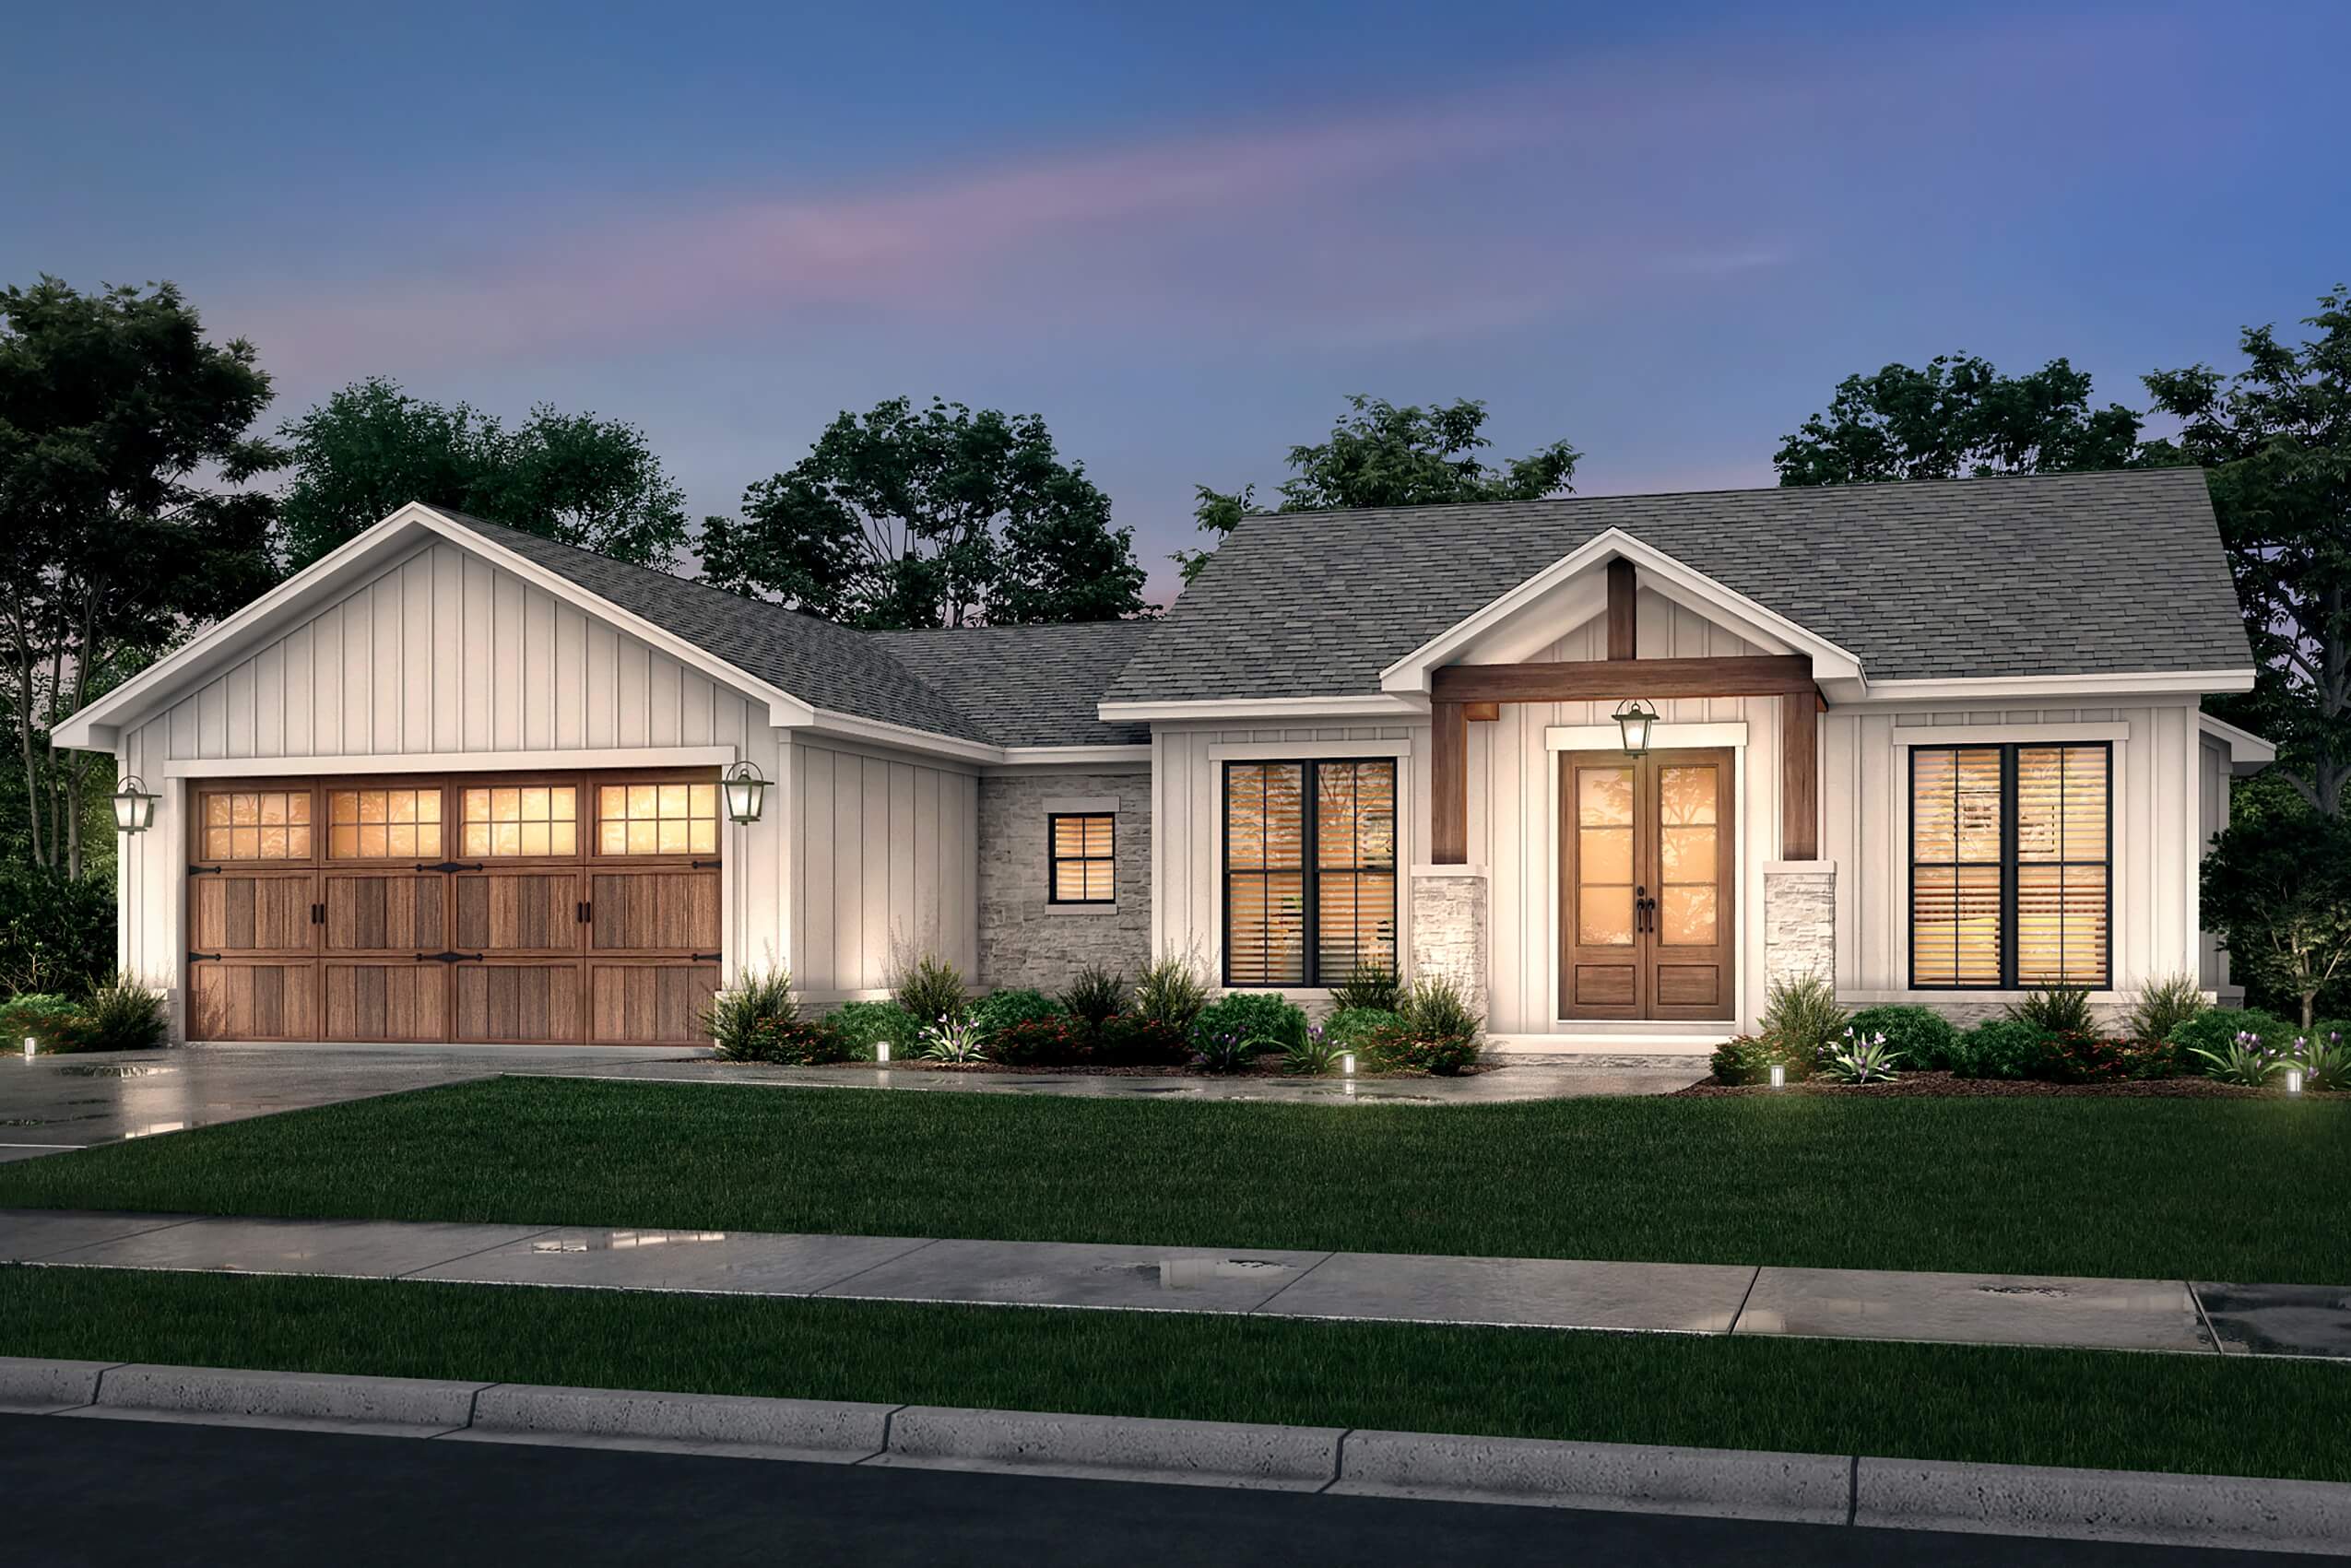
A 1,599 sq ft one-story Texas Farmhouse from House Plan Zone with three bedrooms, 2.5 baths and a 2-car garage. Get a free planning-grade build estimate for your ZIP code before you commit to blueprints.
A planning tool — not an appraisal or a guaranteed price. Always confirm with local bids.
Updated · cost data as of 2026-09-01
The plan · 1599
What would it take to build the Edgemoor in your ZIP code?
The Edgemoor House Plan 1599 from House Plan Zone is a one-story Texas Farmhouse that fits 1,599 heated square feet into a compact 61'6" by 44'6" footprint. An open living area centers on a large kitchen island with a walk-in pantry close at hand, while the primary suite gets a generous bath and an oversized closet. A rear entry with organized lockers and a powder room handles daily traffic, and the utility room adds storage. Two guest bedrooms share a full bath with a linen closet. Before you order plans, run the free ZIP-code estimator to see a planning-grade starting point for what this house might cost to build where you live, land not included.
- Heated area
- 1,599 sq ft
- Bedrooms
- 3
- Bathrooms
- 2.5
- Stories
- 1
- Garage
- 2-car, Attached
- Width × Depth
- 62' × 45'
- Garage area
- 493 sq ft
- Porches
- 186 sq ft
- Roof pitch
- 6:12
Plan highlights
- ◆ 1,599 heated sq ft on one level, with three bedrooms and 2.5 baths
- ◆ Open layout with a large kitchen island and a walk-in pantry
- ◆ Primary suite with a generous bath and an oversized closet
- ◆ Rear entry with organized lockers and a powder room
- ◆ Utility room with storage, plus two guest bedrooms sharing a bath with linen closet
- ◆ 493 sq ft attached 2-car garage and 186 sq ft of front and rear porch
Before you break ground
This plan's best features are the easy ones to under-budget
Every build cost depends on where you build. The free estimator applies your ZIP code's labor and material conditions to the Edgemoor's 1,599 heated square feet, 493 sq ft garage and 186 sq ft of porches to produce a planning-grade starting point. Treat it as conservative and generally within about plus or minus 10 percent, and keep in mind that land, site work surprises and finish upgrades sit outside the base figure. When you want more detail, the $32.95 ZIP-customized Cost to Build Report breaks the same house into 60-plus line items in PDF and Excel.
The Edgemoor keeps its structure simple. A single story on a 61'6" by 44'6" footprint means one foundation, one roof and no stair framing, and the low 6:12 primary pitch with a 7:12 secondary pitch uses less lumber and less roofing material than a steep, multi-gabled design. The 19-foot peak also keeps exterior wall area and siding quantities in check. All of that helps the base estimate stay on the economical side for a 1,599 sq ft home, though your local framing and roofing rates still decide the actual number.
Three bathrooms in a 1,599 sq ft house is a meaningful plumbing load. The powder room at the rear entry adds a fixture group, supply lines and venting beyond a typical two-bath layout. The organized lockers, walk-in pantry shelving, oversized primary closet and utility storage are all built-in millwork, and finish carpentry is a labor-heavy line that varies widely from one market to the next. The report separates these items so you can see where a simpler locker wall or standard shelving would change the total.
Foundation choice is the other big swing. House Plan Zone offers a floor-plan variant with a basement stair location, so the same house can sit on a slab or over a basement, and that decision can move the estimate more than any finish selection. Which option makes sense depends on soil, frost depth and local practice, which is why the estimator starts with your ZIP code: it applies regional labor, material and foundation norms so the planning-grade figure reflects your area rather than a national average.
Free · no signup
How much does it cost to build Plan 1599?
Pre-filled with 1599's real specs — but it works for any house plan. Adjust the sliders to match any plan you're considering.
Enter your ZIP for a localized starting estimate. Your full report then prices every line item to that ZIP.
Illustrative starting range · Better
$231,000 – $307,000
≈ $145 – $190 / heated sq ft
Starting illustration. Ranges cover the house itself; garage and outdoor spaces are priced separately. These use round national figures — enter your ZIP above to localize the range to your market.
National figures, 2026 · ±16% illustrative band
The customized report
What will Plan 1599 cost to build in your ZIP?
The free tool gives you a starting range. The full Cost to Build Report ($32.95) gives you a working budget you can adjust, share, and bring to bids.
Get the report for 1599 — $32.95Planning-grade estimate. Not an appraisal or verified cost. Confirm with local bids.
- 60+ line items*Every major category, broken out
- Real-time adjustmentsChange finishes, sizes, foundation, options
- PDF & Excel exportBring it to subs and lenders
- ZIP-specific data*Blended regional pricing, updated 10–12×/yr*
Local cost insights
Why the cost per square foot for Plan 1599 depends on where you build
New construction commonly runs anywhere from $180 to $350+ per square foot depending on region and finish level. The full report prices these factors for your exact ZIP.
Trade availability and wages vary sharply by metro and state.
Impact and permit fees range from minor to five figures.
Slab, crawlspace, or basement and site work change the total.
Lumber and finish markets move through the year.
Comparing house plans? The free estimator prices any plan — any size, any style, any U.S. ZIP. Get a free estimate for any house plan →
See it in action
How StartBuild works
Common questions about building Plan 1599
How accurate is the cost estimate for the Edgemoor House Plan?+
The estimate is planning-grade. It applies ZIP-code-level labor and material data to the Edgemoor's 1,599 heated square feet, 493 sq ft garage and 186 sq ft of porches, and it is designed to be conservative and generally within about plus or minus 10 percent of typical builder pricing for a home of this type. Site conditions, finish choices and the contractor you hire can move the real number, so treat it as a starting point for conversations rather than a bid.
Does the report guarantee what I will pay to build this house?+
No. The report is a planning tool, not a quote or a promise of final cost. It gives you a well-organized starting point so you can talk with builders and lenders from an informed position. Your final cost will depend on the builder's bid, the foundation you choose, site work, permits and the finishes you select. Land is never included in the estimate.
Can I use the report to evaluate the Edgemoor House Plan before I purchase the blueprints?+
Yes. That is the intended use. Run the free ZIP estimator, and if the numbers look workable, the $32.95 Cost to Build Report gives you a 60-plus line-item breakdown for your ZIP code so you can judge whether the Edgemoor fits your budget before you buy plans from House Plan Zone. Many people compare several plans this way before committing to one.
What exactly is included in the $32.95 report?+
The report is customized to your ZIP code and to the Edgemoor's stated areas. It covers more than 60 line items across site work, foundation, framing, roofing, exterior, plumbing, electrical, HVAC, insulation, drywall, interior finishes, kitchen and bath, garage and porches, plus general contractor and soft-cost allowances. You receive it as a PDF for reading and sharing and as an Excel workbook you can edit as you refine selections.
Does the estimator work for any ZIP code in the United States?+
Yes. The estimator and the report are built around regional cost data that covers every U.S. ZIP code. Enter the ZIP where you plan to build, not where you live now, so the labor and material assumptions match the actual site. Land cost is not included anywhere in the estimate.
Is this report an appraisal of the home's future value?+
No. The report estimates what it may cost to build the Edgemoor, not what the finished home would be worth. Market value depends on location, comparable sales, lot characteristics and timing, none of which a construction cost estimate addresses. For a valuation, consult a licensed appraiser or a local real estate professional.
Budget before you build.
Start free in two minutes — or get the customized report for Plan 1599 and your ZIP.