What will it cost to build Plan 1200-3 where you live?
Plan 1200-3, a 1,200 sq ft cottage, costs about $147,000 – $204,000 to build at a Better finish level ($120 – $170 per heated sq ft) on 2026 national-average construction costs, before land. Enter your ZIP below for a localized range.
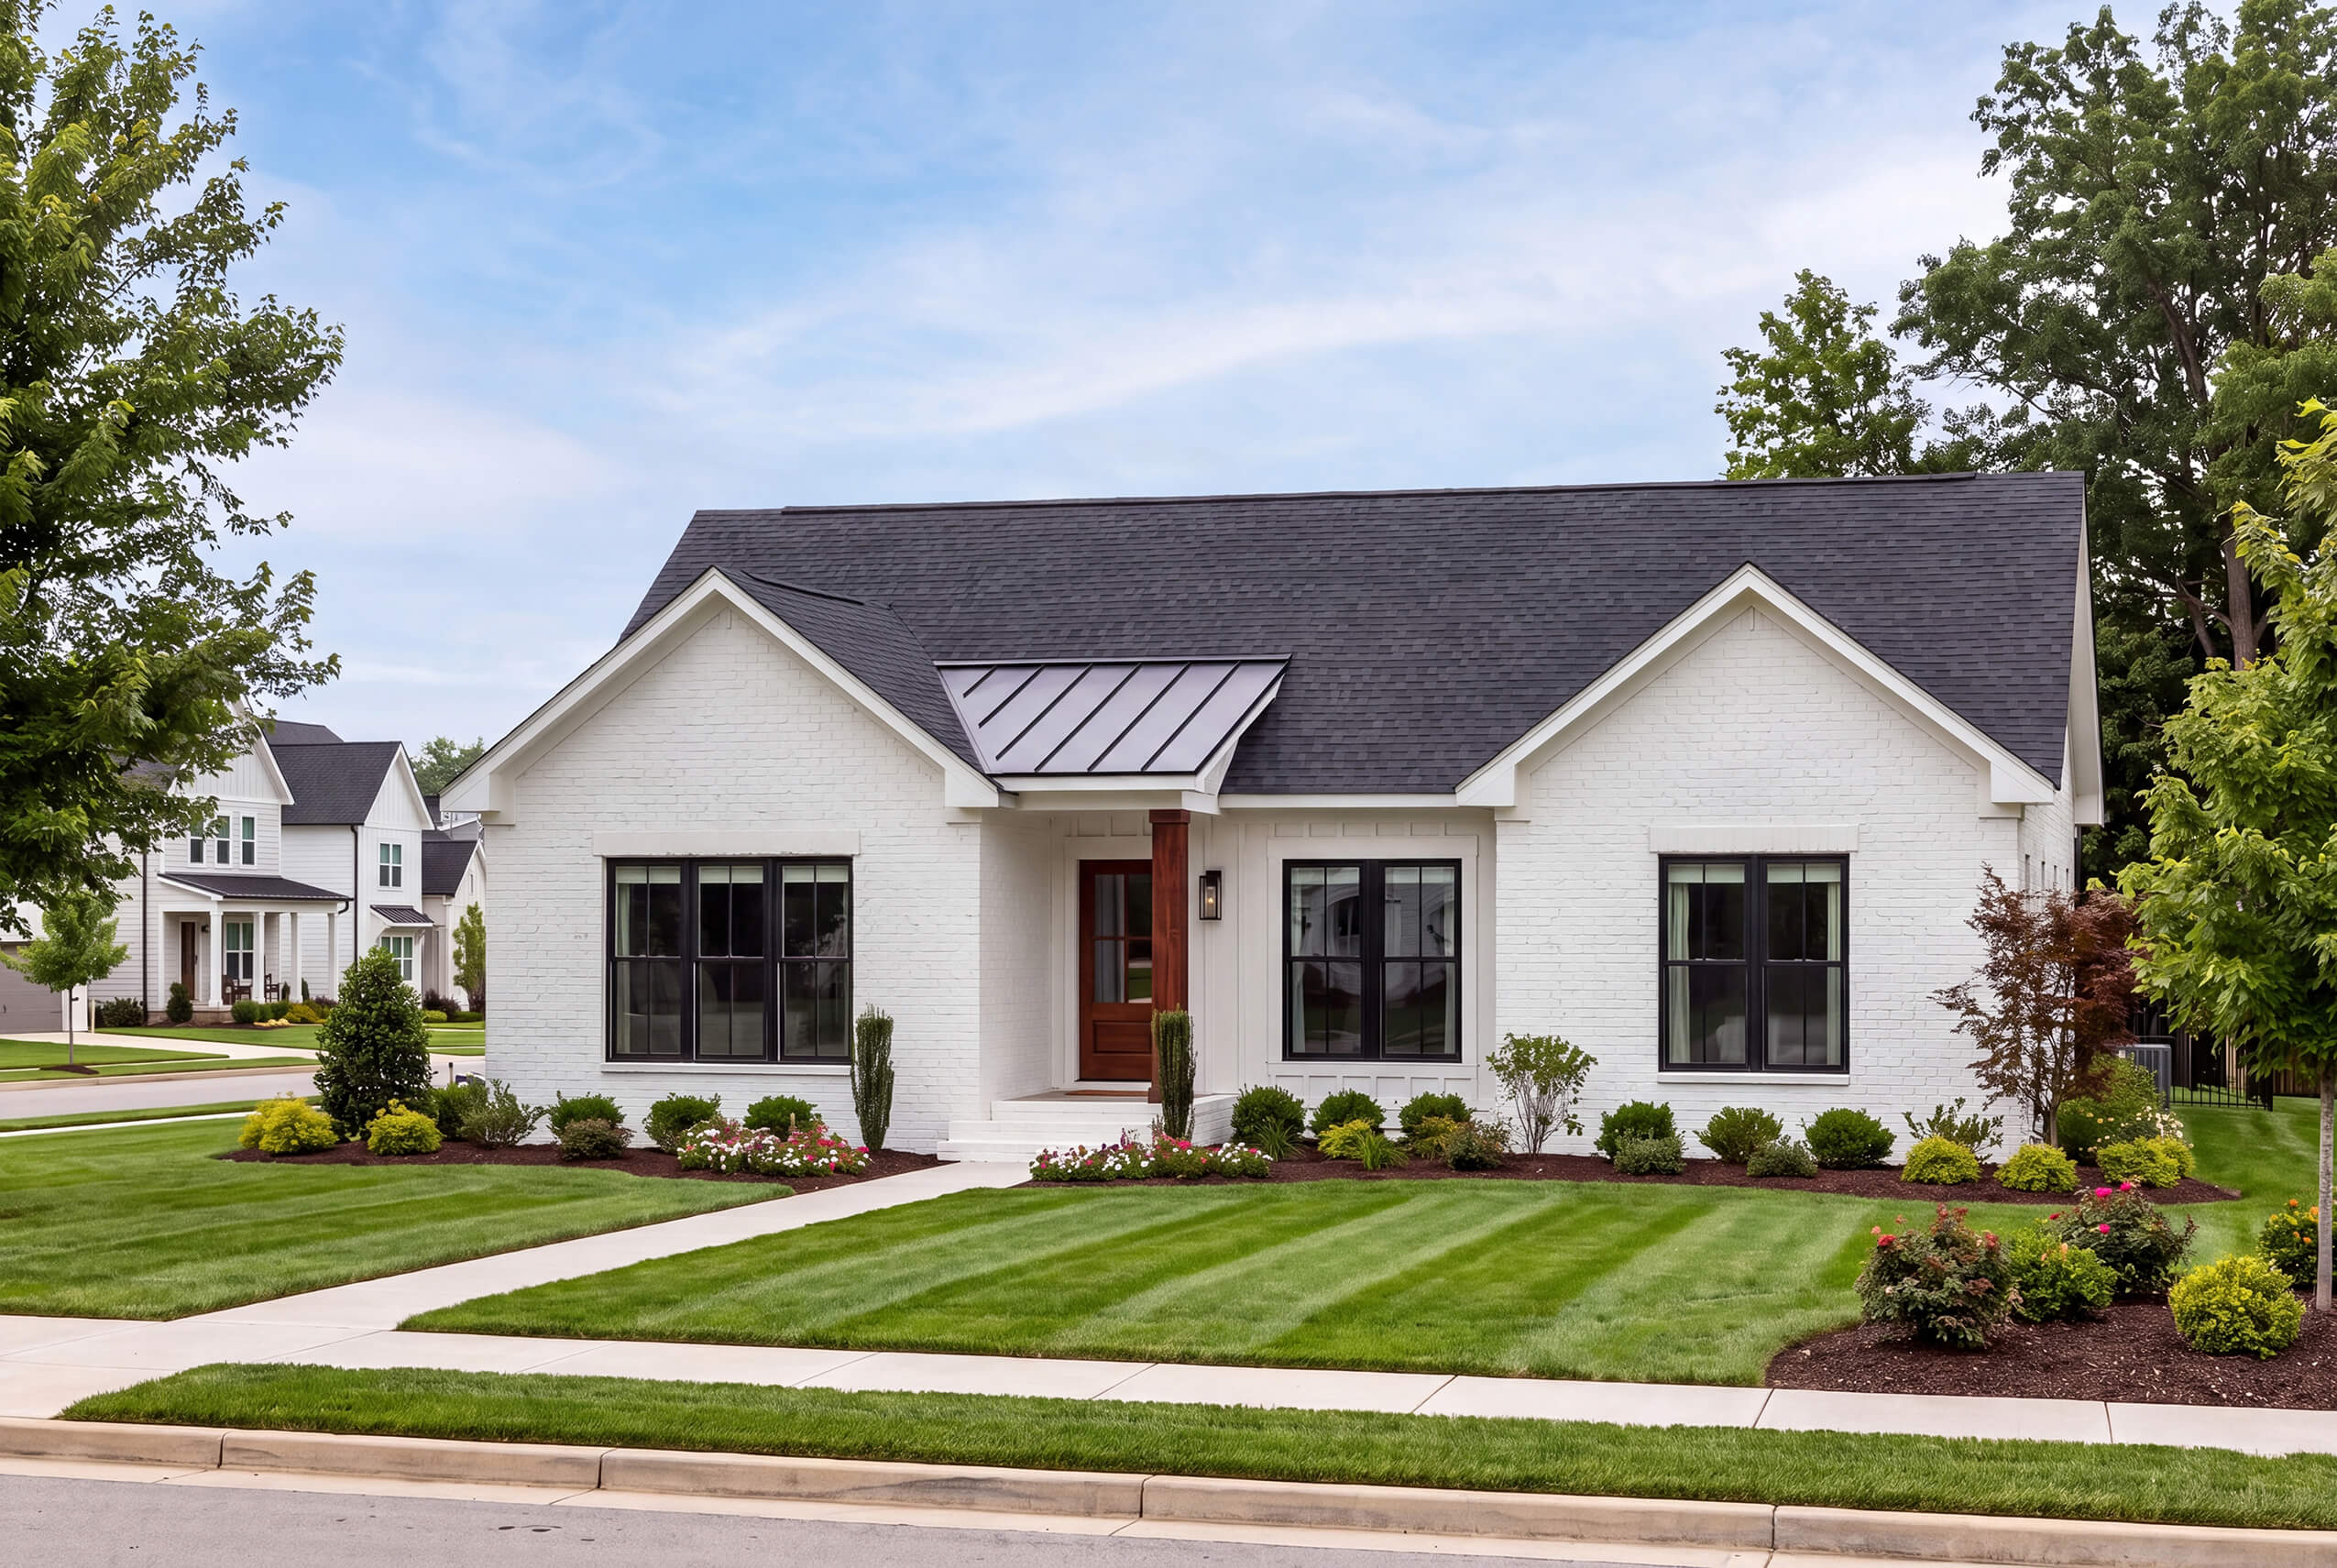
A 1,200-square-foot, three-bedroom cottage from House Plan Zone with front and rear porches and no garage. Get a free planning-grade build estimate for your ZIP code, then unlock a 60-plus line-item report.
A planning tool — not an appraisal or a guaranteed price. Always confirm with local bids.
Updated · cost data as of 2026-09-01
The plan · 1200-3
What does it cost to build the Marlowe House Plan? Start with a free planning-grade estimate for your ZIP code.
The Marlowe House Plan from House Plan Zone packs a complete three-bedroom, two-bath home into 1,200 heated square feet on a single level. The living room opens to the dining area and an island kitchen with casual seating, so the main living space reads larger than the footprint suggests. The primary suite includes a walk-in closet, dual vanities and a custom shower, while two additional bedrooms share a hall bath. A 31-square-foot front porch and a 145-square-foot rear porch add 176 square feet of covered outdoor space. There is no garage. Before you commit to blueprints, use the free ZIP code estimator for a planning-grade cost to build, then order the ZIP-customized Cost to Build Report for a 60-plus line-item breakdown. Land is not included.
- Heated area
- 1,200 sq ft
- Bedrooms
- 3
- Bathrooms
- 2
- Stories
- 1
- Garage
- —
- Width × Depth
- 43' × 39'
- Porches
- 176 sq ft
- Roof pitch
- 9:12
Plan highlights
- ◆ 1,200 heated square feet on one level with three bedrooms and two full baths
- ◆ Living room flows into the dining area and an island kitchen with casual seating
- ◆ Primary suite with walk-in closet, dual vanities and a custom shower
- ◆ Two additional bedrooms share a hall bath
- ◆ Front porch (31 sq ft) and rear porch (145 sq ft) total 176 sq ft of covered outdoor space
- ◆ Compact 43'4" by 38'8" footprint with a 9:12 primary roof pitch and no garage
Before you break ground
This plan's best features are the easy ones to under-budget
Small homes carry a planning wrinkle that surprises many first-time builders: the cost per square foot runs higher than it does for a larger house. The Marlowe still needs a full kitchen, two complete bathrooms, a furnace or heat pump, a water heater and an electrical service, and those fixed costs are spread over only 1,200 heated square feet. The free estimator below gives you a conservative, planning-grade starting point for your ZIP code, generally within about plus or minus 10 percent of a typical builder bid for a home of this size and finish level. Land, site work beyond the basics and any garage or outbuilding are not included.
A full kitchen, two full baths and the mechanical systems cost roughly the same whether they serve 1,200 or 2,000 square feet. On the Marlowe those items are divided over a small heated area, so the per-square-foot figure lands higher than it would on a larger plan even though the total is lower. That is the honest planning point for a starter home or an ADU-scale build, and the 60-plus line-item report shows exactly where that money sits.
The roughly 43-by-39-foot rectangle and a single primary roof at 9:12 keep framing, sheathing and roofing efficient, with few corners or intersecting rooflines to pay for. Foundation is the bigger swing: House Plan Zone provides a basement-stair variant, and a basement costs considerably more than a slab or crawlspace while adding unfinished space. With no garage, the total comes in lower than a comparable plan with one, but you will not see a garage line in the estimate, so budget separately if you plan to add one.
Labor rates, material delivery, permit fees and local code requirements vary widely from one region to the next, and even between neighboring counties. The estimator applies regional cost factors to your ZIP code so the starting figure reflects your market rather than a national average. Land, utility connection fees and unusual site conditions are outside the estimate and should be priced locally.
Free · no signup
How much does it cost to build Plan 1200-3?
Pre-filled with 1200-3's real specs — but it works for any house plan. Adjust the sliders to match any plan you're considering.
Enter your ZIP for a localized starting estimate. Your full report then prices every line item to that ZIP.
Illustrative starting range · Better
$147,000 – $204,000
≈ $120 – $170 / heated sq ft
Starting illustration. Ranges cover the house itself; garage and outdoor spaces are priced separately. These use round national figures — enter your ZIP above to localize the range to your market.
National figures, 2026 · ±16% illustrative band
The customized report
What will Plan 1200-3 cost to build in your ZIP?
The free tool gives you a starting range. The full Cost to Build Report ($32.95) gives you a working budget you can adjust, share, and bring to bids.
Get the report for 1200-3 — $32.95Planning-grade estimate. Not an appraisal or verified cost. Confirm with local bids.
- 60+ line items*Every major category, broken out
- Real-time adjustmentsChange finishes, sizes, foundation, options
- PDF & Excel exportBring it to subs and lenders
- ZIP-specific data*Blended regional pricing, updated 10–12×/yr*
Local cost insights
Why the cost per square foot for Plan 1200-3 depends on where you build
New construction commonly runs anywhere from $180 to $350+ per square foot depending on region and finish level. The full report prices these factors for your exact ZIP.
Trade availability and wages vary sharply by metro and state.
Impact and permit fees range from minor to five figures.
Slab, crawlspace, or basement and site work change the total.
Lumber and finish markets move through the year.
Comparing house plans? The free estimator prices any plan — any size, any style, any U.S. ZIP. Get a free estimate for any house plan →
See it in action
How StartBuild works
Common questions about building Plan 1200-3
How accurate is the cost estimate for the Marlowe House Plan?+
The estimate is planning-grade: a conservative starting point built from the plan's 1,200 heated square feet, 176 square feet of porches and no garage, adjusted for your ZIP code. For a home of this size and a typical finish level it generally lands within about plus or minus 10 percent of a builder's bid. Your final number depends on the builder, finishes, foundation type and site conditions, so treat it as a budgeting tool rather than a quote.
Does the report guarantee what I will pay to build this house?+
No. The Cost to Build Report is a planning document, not a bid, a contract or a guarantee. It gives you a conservative, ZIP-adjusted budget with 60-plus line items so you can talk with builders and lenders from an informed position. Land, financing costs, unusual site work and owner-selected upgrades are not included and will change the total.
Can I use the report to evaluate the Marlowe House Plan before I purchase the blueprints?+
Yes. That is exactly what it is for. The estimate uses the published dimensions and square footage from House Plan Zone, so you can check whether the Marlowe fits your budget in your ZIP code before you spend anything on the plan set. Many buyers compare two or three plans this way and only purchase blueprints for the one that pencils out.
What exactly is included in the $32.95 report?+
The report is customized to your ZIP code and to the Marlowe's 1,200 square feet of heated space and 176 square feet of porches. It breaks the build into 60-plus line items covering site preparation, foundation, framing, roofing, exterior finishes, windows and doors, plumbing, electrical, HVAC, insulation, drywall, interior finishes, cabinets, fixtures and more, plus builder overhead and contingency. You receive it as both a PDF and an Excel workbook so you can adjust quantities and rates as your plans firm up.
Does the estimator work for any ZIP code in the United States?+
Yes. The estimator applies regional cost factors to any valid U.S. ZIP code, so you can run the Marlowe for the lot you are considering and again for an alternative location. Remote or high-cost areas can fall outside the typical range, and local builder quotes remain the final word.
Is this report an appraisal of the home's future value?+
No. The report estimates what it may cost to construct the house, not what the finished home will be worth. Market value depends on the lot, the neighborhood, comparable sales and conditions at the time of sale, none of which the report evaluates. For value, consult a licensed appraiser or a local real estate professional.
Budget before you build.
Start free in two minutes — or get the customized report for Plan 1200-3 and your ZIP.