What will it cost to build Plan 4534-00039 where you live?
Plan 4534-00039, a 2,400 sq ft modern farmhouse, costs about $362,000 – $476,000 to build at a Better finish level ($150 – $200 per heated sq ft) on 2026 national-average construction costs, before land. Enter your ZIP below for a localized range.
Get a free starting estimate instantly, then unlock a full $32.95 ZIP-customized Cost to Build Report — built line by line for this exact 4-bedroom modern farmhouse and your local labor and material markets.
A planning tool — not an appraisal or a guaranteed price. Always confirm with local bids.
Updated · cost data as of 2026-09-01
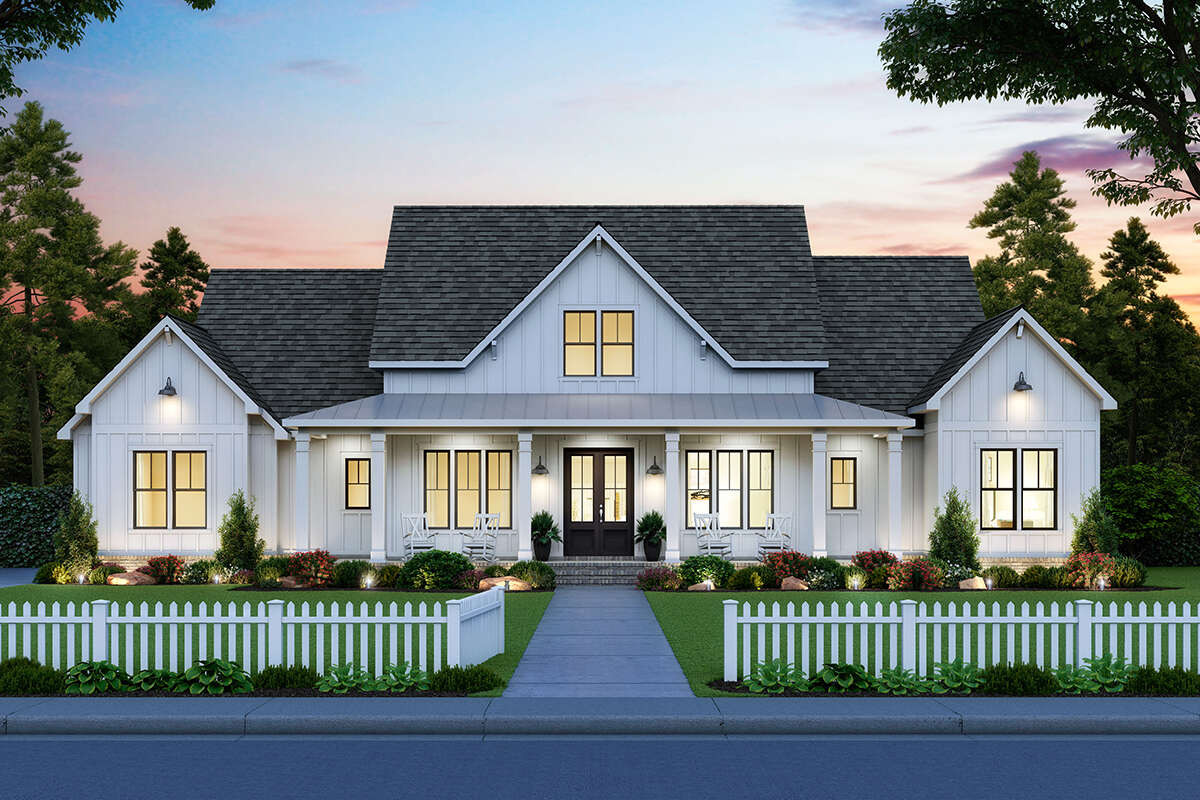
The plan · 4534-00039
A symmetrical 2,400 sq ft modern farmhouse with 734 sq ft of porch, all on one story
Built for those who love symmetry and classic farmhouse style, this stunning one-story home welcomes you with a covered wrap-around porch and a centrally located front entry. The exterior showcases traditional board and batten siding, a metal roof accent, and oversized windows that flood the interior with natural light. Inside, the great room features a vaulted ceiling with a wood ridge beam and a wood-burning fireplace with built-in shelving, while the owner's suite offers a cathedral ceiling, a 5-fixture bathroom with dual vanities, a 6-foot soaking tub, and a spacious walk-in closet. A covered rear porch with its own wood-burning fireplace and outdoor kitchen completes this entertainer's dream.
- Heated area
- 2,400 sq ft
- Bedrooms
- 4
- Bathrooms
- 3.5
- Stories
- 1
- Garage
- 2-car
- Width × Depth
- 77' × 78'
- Garage area
- 930 sq ft
- Roof pitch
- 9:12
Plan highlights
- ◆ 2,400 sq ft single-story layout with 4 bedrooms and 3 full plus 1 half bathrooms
- ◆ 734 sq ft of covered porch — 318 sq ft front wrap-around plus 416 sq ft rear — with a wood-burning outdoor fireplace and outdoor kitchen
- ◆ Vaulted great room with wood ridge beam, fireplace with built-ins, and rear-wall windows
- ◆ Owner's suite with cathedral ceiling, dual vanities, 6-foot soaking tub, spacious shower, and walk-in closet
- ◆ Side-entry 2–3 car garage (930 sq ft) with split-bedroom layout and a Jack and Jill bathroom for secondary bedrooms
- ◆ Optional 632 sq ft bonus room, optional basement stair location, and optional 2-car attached side garage
Before you break ground
This plan's best features are the easy ones to under-budget
A national price-per-square-foot average will miss several cost drivers unique to Plan 4534-00039: a 9:12 main roof pitch that demands more material and skilled framing labor, 734 sq ft of covered porch including two distinct outdoor living spaces, a 930 sq ft side-entry garage, and an optional 632 sq ft bonus room — none of which show up in a simple square-footage rule of thumb.
A steep 9:12 pitch requires significantly more roofing material and more time from skilled framers than a shallower slope. When combined with the plan's 77 ft 10 in width, the added decking, underlayment, and labor can meaningfully move total cost beyond what square footage alone would suggest.
The front wrap-around porch (318 sq ft) and rear covered porch (416 sq ft) are both finished outdoor living spaces — the rear one includes a wood-burning fireplace and outdoor kitchen. Structural posts, footings, ceilings, electrical, and the fireplace itself all carry costs that a heated-square-footage estimate completely ignores.
Labor rates, permit fees, and material markets vary widely from region to region across the US — your ZIP code is the single biggest reason a national average cost per square foot can mislead by a wide margin.
Free · no signup
How much does it cost to build Plan 4534-00039?
Pre-filled with 4534-00039's real specs — but it works for any house plan. Adjust the sliders to match any plan you're considering.
Enter your ZIP for a localized starting estimate. Your full report then prices every line item to that ZIP.
Illustrative starting range · Better
$362,000 – $476,000
≈ $150 – $200 / heated sq ft
Starting illustration. Ranges cover the house itself; garage and outdoor spaces are priced separately. These use round national figures — enter your ZIP above to localize the range to your market.
National figures, 2026 · ±16% illustrative band
The customized report
What will Plan 4534-00039 cost to build in your ZIP?
The free tool gives you a starting range. The full Cost to Build Report ($32.95) gives you a working budget you can adjust, share, and bring to bids.
Get the report for 4534-00039 — $32.95Planning-grade estimate. Not an appraisal or verified cost. Confirm with local bids.
- 60+ line items*Every major category, broken out
- Real-time adjustmentsChange finishes, sizes, foundation, options
- PDF & Excel exportBring it to subs and lenders
- ZIP-specific data*Blended regional pricing, updated 10–12×/yr*
Local cost insights
Why the cost per square foot for Plan 4534-00039 depends on where you build
New construction commonly runs anywhere from $180 to $350+ per square foot depending on region and finish level. The full report prices these factors for your exact ZIP.
Trade availability and wages vary sharply by metro and state.
Impact and permit fees range from minor to five figures.
Slab, crawlspace, or basement and site work change the total.
Lumber and finish markets move through the year.
Comparing house plans? The free estimator prices any plan — any size, any style, any U.S. ZIP. Get a free estimate for any house plan →
See it in action
How StartBuild works
Common questions about building Plan 4534-00039
How accurate is the Cost to Build estimate for Plan 4534-00039?+
The report is a planning-grade starting point, not a guaranteed bid. It accounts for this plan's specific layout and square footage, your ZIP code's current labor and material markets, and the finish level you select. Use it to enter contractor conversations informed — then confirm final numbers with local bids.
Does the $32.95 report guarantee what my home will cost to build?+
No. No estimate — including ours — can guarantee a final construction price. Actual costs depend on site conditions, contractor availability, your finish choices, and market fluctuations at the time you break ground. The report gives you a well-researched planning-grade benchmark, not a locked-in price.
Can I use the Cost to Build Report before I purchase the plan?+
Yes — that is exactly what it is designed for. Many buyers run the Cost to Build Report first to see whether this plan fits their budget in their area before committing to the plan purchase. The $32.95 report is sold separately from the house plan itself.
What does the $32.95 Cost to Build Report include?+
The report breaks down construction costs into 60-plus line items — foundation, framing, roofing, mechanical systems, finishes, and more — all adjusted for your ZIP code and the finish level you select. It is delivered as both a PDF and an Excel export so you can share it with contractors or modify assumptions, and you have 30 days to update your options after purchase.
Does the estimator cover my ZIP code?+
Yes. The Cost to Build estimator covers any ZIP code in the United States, so whether you are building in rural Tennessee, coastal Maine, suburban Texas, or anywhere else, the report will reflect local labor and material costs for your specific location.
Is this report an appraisal of the finished home's value?+
No. The Cost to Build Report estimates what it may cost to construct this plan — it is not a real estate appraisal, a market-value assessment, or a lender-grade document. For an official appraisal you would need a licensed appraiser in your area.
Budget before you build.
Start free in two minutes — or get the customized report for Plan 4534-00039 and your ZIP.