What will it cost to build Plan 098-00316 where you live?
Plan 098-00316, a 2,743 sq ft modern farmhouse, costs about $396,000 – $526,000 to build at a Better finish level ($145 – $190 per heated sq ft) on 2026 national-average construction costs, before land. Enter your ZIP below for a localized range.
Get a free ballpark estimate in seconds with our ZIP-code estimator, then unlock a full 60+ line-item Cost to Build Report customized to your ZIP code for just $32.95 — so you can plan this Modern Farmhouse with confidence before you spend a dollar on plans.
A planning tool — not an appraisal or a guaranteed price. Always confirm with local bids.
Updated · cost data as of 2026-09-01
The plan · 098-00316
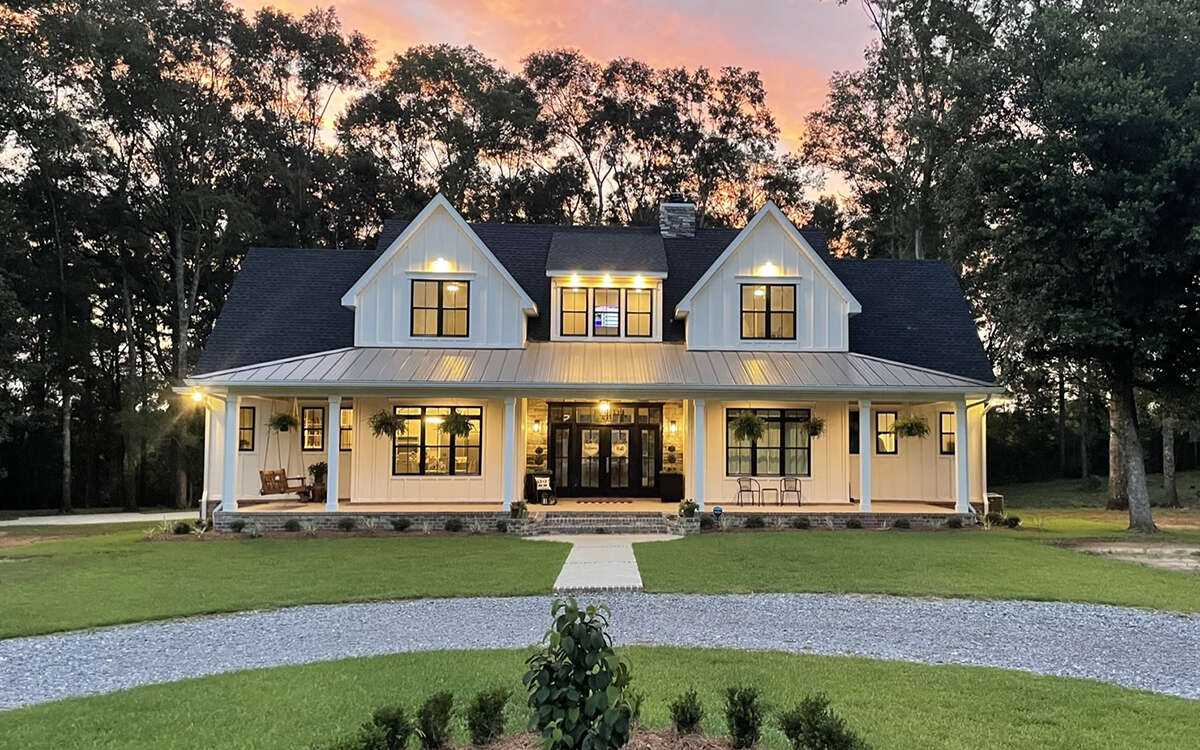
A symmetrical 2,743 sq ft modern farmhouse with a main-floor primary suite and sweeping 8×56 front porch
This two-story Modern Farmhouse plan delivers approximately 2,743 square feet of beautifully symmetrical living across four bedrooms, four full bathrooms, one half bath, and a side-entry three-car garage. The sweeping front porch — measuring 8 feet deep by 56 feet wide with a 10-foot ceiling — hugs the entire facade, while a covered rear porch with a dedicated pool and garden bathroom extends the outdoor lifestyle to the back yard. Inside, the open great room anchors the main floor with a step ceiling and fireplace, flowing into a chef's kitchen with a large island, walk-in pantry, and wine cooler. The primary suite, a guest bedroom with private en suite, a home office, and a laundry and mudroom with locker storage all live on the main level, while two secondary bedrooms and a large loft occupy the upper floor.
- Heated area
- 2,743 sq ft
- Bedrooms
- 4
- Bathrooms
- 4.5
- Stories
- 2
- Garage
- 3-car
- Width × Depth
- 70' × 76'
- Garage area
- 825 sq ft
- Roof pitch
- 14:12
Plan highlights
- ◆ Sweeping 8×56 ft front porch with 10-foot ceiling — ideal for outdoor living
- ◆ Main-floor primary suite with sliding door to rear porch, dual vanities, soaking tub, and walk-in shower
- ◆ Second main-floor bedroom with private en suite — perfect for guests or multigenerational living
- ◆ Chef's kitchen with large center island, breakfast bar, walk-in pantry, and wine cooler
- ◆ Three-car side-entry garage with 825 sq ft plus a mudroom with lockers connecting to the interior
- ◆ Upper-floor loft plus two mirrored secondary bedrooms, each with a bookshelf and front-facing windows
Before you break ground
This plan's best features are the easy ones to under-budget
A simple price-per-square-foot rule of thumb cannot account for this plan's 14:12 steep-pitch roof, its 825 sq ft three-car side-entry garage, or its dual covered porches — all of which meaningfully move the final construction budget up or down depending on where you build.
A 14:12 roof pitch is significantly steeper than the industry average, requiring more roofing material, specialized labor, and longer installation time. Combined with gabled roofing details and stacked stone accents on the exterior, the roof system alone can shift the total budget by tens of thousands of dollars depending on the materials specified.
The side-entry three-car garage adds 825 sq ft of framed, roofed, and finished space that standard per-square-foot estimates typically undervalue or exclude. Layered on top, the covered front and rear porches add additional roofed square footage, concrete or decking work, and exterior finish costs that simple calculators rarely capture.
Labor rates, permit fees, and material prices vary widely by region across the United States — your ZIP code is the single biggest reason a national average cost per square foot can mislead a budget by a significant margin.
Free · no signup
How much does it cost to build Plan 098-00316?
Pre-filled with 098-00316's real specs — but it works for any house plan. Adjust the sliders to match any plan you're considering.
Enter your ZIP for a localized starting estimate. Your full report then prices every line item to that ZIP.
Illustrative starting range · Better
$396,000 – $526,000
≈ $145 – $190 / heated sq ft
Starting illustration. Ranges cover the house itself; garage and outdoor spaces are priced separately. These use round national figures — enter your ZIP above to localize the range to your market.
National figures, 2026 · ±16% illustrative band
The customized report
What will Plan 098-00316 cost to build in your ZIP?
The free tool gives you a starting range. The full Cost to Build Report ($32.95) gives you a working budget you can adjust, share, and bring to bids.
Get the report for 098-00316 — $32.95Planning-grade estimate. Not an appraisal or verified cost. Confirm with local bids.
- 60+ line items*Every major category, broken out
- Real-time adjustmentsChange finishes, sizes, foundation, options
- PDF & Excel exportBring it to subs and lenders
- ZIP-specific data*Blended regional pricing, updated 10–12×/yr*
Local cost insights
Why the cost per square foot for Plan 098-00316 depends on where you build
New construction commonly runs anywhere from $180 to $350+ per square foot depending on region and finish level. The full report prices these factors for your exact ZIP.
Trade availability and wages vary sharply by metro and state.
Impact and permit fees range from minor to five figures.
Slab, crawlspace, or basement and site work change the total.
Lumber and finish markets move through the year.
Comparing house plans? The free estimator prices any plan — any size, any style, any U.S. ZIP. Get a free estimate for any house plan →
See it in action
How StartBuild works
Common questions about building Plan 098-00316
How accurate is the Cost to Build estimate for Plan 098-00316?+
The report is a planning-grade starting point, not a guaranteed construction price. It is built from current labor and material cost data indexed to your specific ZIP code and tailored to this plan's actual square footage, garage size, and features. You should use it to set an informed budget and then confirm the numbers with bids from local contractors before committing to construction.
Does the $32.95 report guarantee what it will cost to build this house?+
No. No estimate tool — including this report — can guarantee a final construction price. Actual costs depend on your builder's markup, site conditions, finish selections, local code requirements, and market fluctuations at the time you break ground. The report gives you a detailed, ZIP-adjusted planning baseline so you can go into contractor conversations well-informed.
Can I use this report before I purchase the house plan?+
Yes, and that is exactly how most buyers use it. Getting a Cost to Build Report first helps you understand whether this Modern Farmhouse fits your budget before you invest in the plan drawings. If the estimate shows costs outside your range, you can explore modifications or alternative plans without having spent money on blueprints you won't use.
What does the $32.95 Cost to Build Report actually include?+
The report contains 60-plus line items covering all major construction cost categories — foundation, framing, roofing, exterior finishes, insulation, drywall, flooring, cabinetry, plumbing, electrical, HVAC, and more. Every line item is adjusted for your ZIP code's current labor and material markets. The finished report is delivered as both a PDF and an Excel file so you can share it with your builder or lender and model your own scenarios. You have 30 days to update your location or material selections after purchase.
Does the estimator work for any ZIP code in the United States?+
Yes. The Cost to Build Report covers any ZIP code across the contiguous United States. Because labor costs, permit fees, and material prices differ significantly from market to market, entering your actual ZIP code is what makes the estimate meaningfully more useful than a national average.
Is this report an appraisal or an official construction bid?+
No. The Cost to Build Report is not an appraisal, a licensed contractor bid, or a legally binding document of any kind. It is a planning-grade cost estimate intended to help you budget and prepare for conversations with builders, lenders, and other professionals. Always consult licensed local contractors and, where required, a certified appraiser for official valuations.
Budget before you build.
Start free in two minutes — or get the customized report for Plan 098-00316 and your ZIP.