What will it cost to build Plan 00900327 where you live?
Start with a free ZIP-code estimate for Plan 009-00327, then move up to the ZIP-customized Cost to Build Report: 60-plus line items, delivered as PDF and Excel, built as a conservative planning starting point.
A planning tool — not an appraisal or a guaranteed price. Always confirm with local bids.
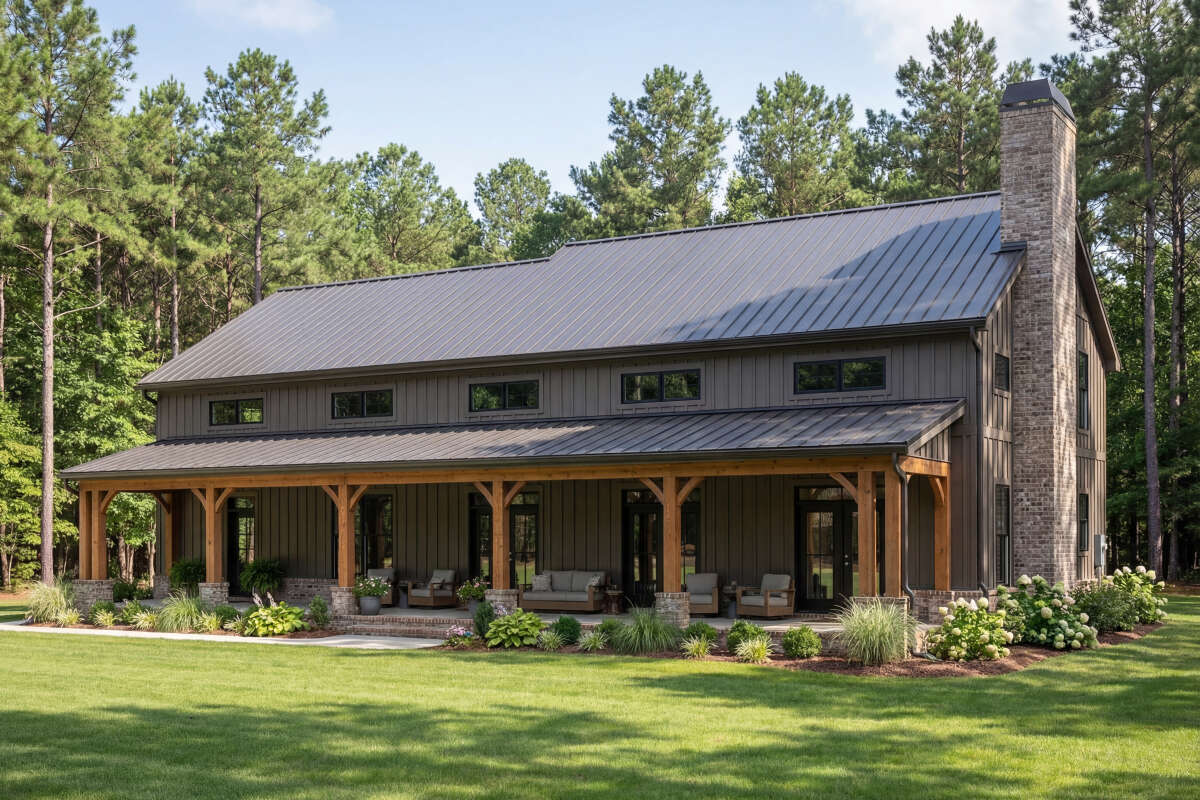
The plan · 00900327
A 3,100 sq ft barndominium with a 1,519 sq ft RV-bay garage and workshop: see planning-grade build costs for your ZIP before you commit.
Plan 009-00327 from America's Best House Plans is an exclusive two-story barndominium with 3,100 heated square feet, four bedrooms, three full baths and a half bath. The 1,973 sq ft main level holds the master suite, an open kitchen with island and walk-in pantry, a mud room, main-floor laundry, and a two-story living room with fireplace. Upstairs, 1,127 sq ft brings a loft, split bedrooms and a Jack-and-Jill bath. A 1,519 sq ft side-entry garage adds three bays, an RV bay, storage and a workshop under the same 6:12 roof. Before buying blueprints, run the free ZIP estimator and, when you are ready, order the ZIP-customized Cost to Build Report for a planning-grade look at what construction could run in your area. Land is not included.
Plan highlights
- ◆ 3,100 heated sq ft across two floors (1,973 main, 1,127 upper) with 9-ft ceilings on both levels.
- ◆ 4 bedrooms, 3 full baths and 1 half bath, with the master on the main level and split bedrooms plus a Jack-and-Jill bath upstairs.
- ◆ 1,519 sq ft side-entry garage with three bays, an RV bay, dedicated storage and a workshop.
- ◆ Two-story living room with fireplace opening to an island kitchen, walk-in pantry and open floor plan.
- ◆ Mud room and main-floor laundry off the garage side, plus a loft overlooking the living area.
- ◆ 88 ft wide by 57 ft deep on a slab foundation, with crawlspace, basement and walkout options; 2x4 framing standard, 2x6 optional.
Before you break ground
This plan's best features are the easy ones to under-budget
Barndominiums look simple from the road, but the numbers behind this one are not: the garage, RV bay and workshop add up to roughly half the heated area, and the two-story living room adds volume that flat-ceiling homes never carry. The free estimator gives you a planning-grade starting point for Plan 009-00327 in your ZIP code. The ZIP-customized Cost to Build Report goes deeper with 60-plus line items in PDF and Excel, built conservatively and generally within about plus or minus 10 percent of what local builders quote. Land, site work surprises and finish upgrades beyond the baseline are not included, so treat every figure as a starting point for conversations with your builder, not a final bid.
At 1,519 sq ft, the garage wing is almost half the size of the heated house. Its slab, framing, roofing and doors, including an RV-height opening, land in the report as their own line items rather than hiding inside a per-square-foot average. If you plan to finish or insulate the workshop, that choice shifts the planning-grade totals noticeably, so compare the baseline against your intended use.
The open two-story living room means taller wall framing, more drywall, more paint and larger windows than a flat-ceiling room of the same footprint. Overhead, a 6:12 pitch spread across an 88-ft width produces a lot of roof area, and the material you choose for it (standard shingles versus metal, which many barndominium owners prefer) is one of the larger single swings in the ZIP-customized report.
Labor rates, concrete and lumber pricing, permit fees and typical builder margins change from one county to the next. The free estimator and the ZIP-customized Cost to Build Report both start from your ZIP so the 60-plus line items reflect local conditions. The result is a conservative planning-grade starting point, generally within about plus or minus 10 percent, and it never includes the cost of land.
Free · no signup
Your free starting-point estimate
Pre-filled with 00900327's real specs — but it works for any house plan. Adjust the sliders to match any plan you're considering.
Enter your ZIP for a localized starting estimate. Your full report then prices every line item to that ZIP.
Illustrative starting range · Better
$489,000 – $636,000
≈ $160 – $205 / heated sq ft
Starting illustration. Ranges cover the house itself; garage and outdoor spaces are priced separately. These use round national figures — enter your ZIP above to localize the range to your market.
National figures, 2026 · ±16% illustrative band
The customized report
Plan 00900327, your exact ZIP — for $32.95
The free tool gives you a starting range. The full Cost to Build Report gives you a working budget you can adjust, share, and bring to bids.
Get the report for 00900327 — $32.95Planning-grade estimate. Not an appraisal or verified cost. Confirm with local bids.
- 60+ line items*Every major category, broken out
- Real-time adjustmentsChange finishes, sizes, foundation, options
- PDF & Excel exportBring it to subs and lenders
- ZIP-specific data*Blended regional pricing, updated 10–12×/yr*
Local cost insights
Why "cost per square foot" depends on where you build
New construction commonly runs anywhere from $180 to $350+ per square foot depending on region and finish level. The full report prices these factors for your exact ZIP.
Trade availability and wages vary sharply by metro and state.
Impact and permit fees range from minor to five figures.
Slab, crawlspace, or basement and site work change the total.
Lumber and finish markets move through the year.
Comparing house plans? The free estimator prices any plan — any size, any style, any U.S. ZIP. Get a free estimate for any house plan →
See it in action
How StartBuild works
Common questions
How accurate is the cost estimate for Plan 009-00327?+
The estimate is planning-grade, not bid-grade. It is built conservatively and, for a typical build of this plan, generally lands within about plus or minus 10 percent of what local builders quote for comparable specifications. Think of it as a starting point that helps you decide whether a 3,100 sq ft barndominium with a 1,519 sq ft garage and workshop fits your budget before you spend money on blueprints or site plans.
Does the report guarantee what I will pay to build this house?+
No. The ZIP-customized Cost to Build Report is a planning tool. Final pricing depends on your builder, your lot, your finish selections, the foundation option you choose (slab is standard, with crawlspace, basement and walkout alternatives) and the timing of your build. Use the report to organize the conversation with builders and to compare their bids line by line, not as a promise of the final number.
Can I use the report to evaluate Plan 009-00327 before I purchase the blueprints?+
Yes. That is exactly what it is for. Run the free ZIP estimator first, then order the ZIP-customized Cost to Build Report if you want the full 60-plus line-item breakdown. You can review the numbers for your ZIP, decide whether the RV bay and workshop are worth carrying, and only then purchase the plan set from America's Best House Plans.
What exactly is included in the ZIP-customized report?+
The report covers the construction of Plan 009-00327 as drawn, with 60-plus line items spanning site preparation, foundation, framing, roofing, exterior finishes, windows and doors, plumbing, electrical, HVAC, insulation, drywall, interior finishes, the garage and workshop wing, and builder overhead, all adjusted to your ZIP code. It arrives as both a PDF for reading and an Excel workbook you can edit as your choices change. Land, financing, and finish upgrades beyond the baseline are not included.
Does the estimator work for any ZIP code in the United States?+
Yes. The free estimator and the ZIP-customized Cost to Build Report can be run for any residential ZIP code in the United States. Because the data is localized, a barndominium built in a rural county and the same plan built near a large metro will show different planning-grade totals even though the drawings are identical.
Is this report an appraisal of the home's future value?+
No. The report estimates what it could cost to construct Plan 009-00327 in your ZIP code; it does not estimate resale value, appraised value or market demand for barndominiums in your area. For a valuation you would work with a licensed appraiser. For a conservative planning-grade look at construction cost, start with the free estimator.
Budget before you build.
Start free in two minutes — or get the customized report for Plan 00900327 and your ZIP.