What will it cost to build Plan 009-00317 where you live?
Plan 009-00317, a 2,059 sq ft barndominium, costs about $401,000 – $499,000 to build at a Better finish level ($195 – $240 per heated sq ft) on 2026 national-average construction costs, before land. Enter your ZIP below for a localized range.
Get a free starting estimate for this barndominium in your area, then unlock a $32.95 ZIP-customized Cost to Build Report with 60+ line items tailored to your exact location and materials.
A planning tool — not an appraisal or a guaranteed price. Always confirm with local bids.
Updated · cost data as of 2026-09-01
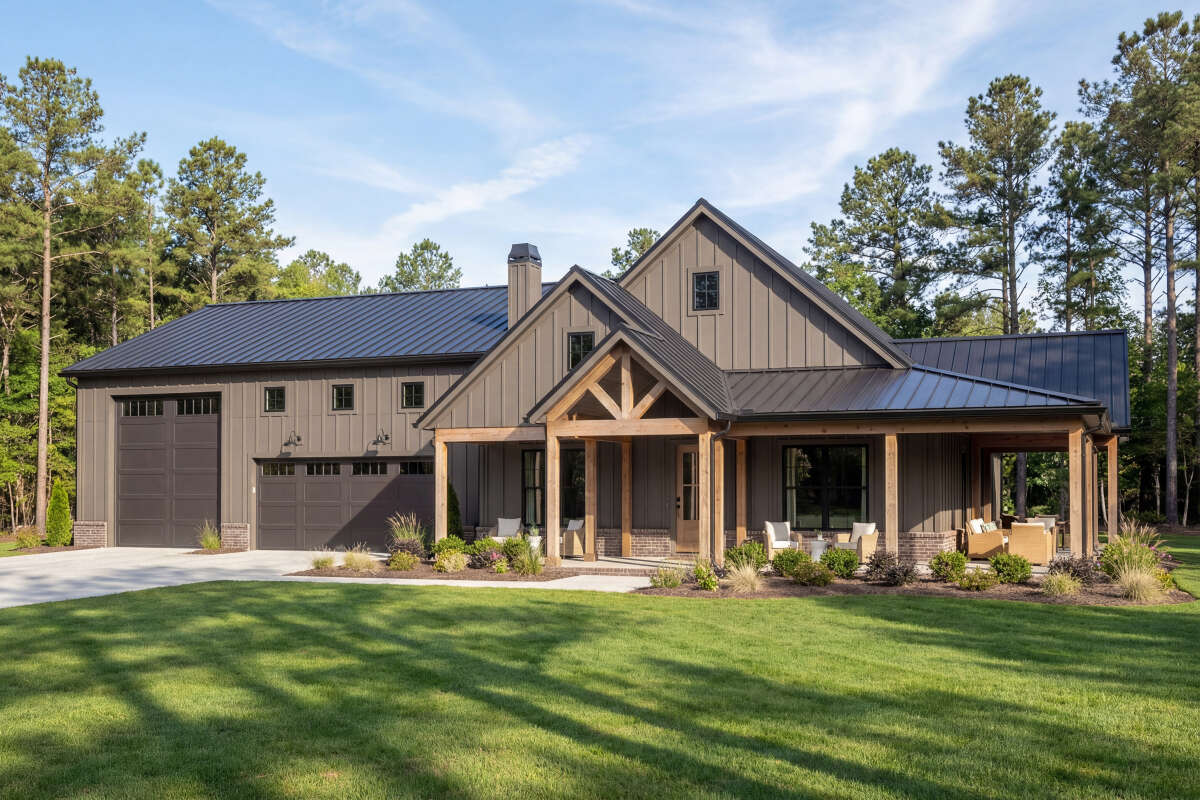
The plan · 009-00317
A single-story Shouse/Barndominium with 2,059 sq ft of living space and an extraordinary 2,056 sq ft 3-car garage
This gorgeous Shouse/Barndominium plan is a feast for the eyes, offering 2,059 square feet of thoughtfully designed interior with zero wasted space. The front exterior welcomes you with a large wrap-around porch featuring vaulted ceilings, plus a stunning blend of board and batten siding, rustic wood garage doors, and a brick perimeter skirt. Inside, an open floor plan connects a vaulted family room and kitchen, complete with a kitchen island and mudroom with walk-in pantry access. The single-story layout places all sleeping quarters on one side of the home, with a private owner's suite, a jack and jill bath for bedrooms two and three, and a convenient laundry room with sink right off the owner's suite.
- Heated area
- 2,059 sq ft
- Bedrooms
- 3
- Bathrooms
- 2.5
- Stories
- 1
- Garage
- 3-car
- Width × Depth
- 92' × 73'
- Garage area
- 2,056 sq ft
- Roof pitch
- 4:12
Plan highlights
- ◆ 2,059 sq ft of single-story living with vaulted ceilings in the family room and kitchen
- ◆ Massive 2,056 sq ft 3-car garage with RV bay and workshop space
- ◆ 1,265 sq ft of covered wrap-around porch, perfect for lounging and entertaining
- ◆ Optional 523 sq ft loft above the garage for flexible bonus space
- ◆ Open floor plan with kitchen island, mudroom, walk-in pantry, and powder room
- ◆ Owner's suite with private porch access, oversized windows, walk-in closet, and adjacent laundry with sink
Before you break ground
This plan's best features are the easy ones to under-budget
A barndominium of this scale combines a 2,056 sq ft garage, 1,265 sq ft of covered porch and patio area, an optional 523 sq ft loft, a 4:12 roof pitch, and a mixed exterior of board and batten siding with brick — features that price-per-square-foot rules of thumb simply cannot capture. A ZIP-customized report breaks these elements into individual line items so you can plan with real numbers for your market.
The garage footprint nearly matches the entire living area and includes an RV bay and dedicated workshop space — structures that carry their own foundation, framing, electrical, and door costs completely separate from the house's cost per square foot. Sizing and finishing choices here can move the total build budget substantially.
More than a thousand square feet of fully covered porch — with vaulted ceilings at the entry — requires its own framing, roofing, concrete, and finish work. Mixed exterior materials including board and batten siding, rustic wood accents, and a brick perimeter skirt add further cost layers that a single average rate per sq ft will miss entirely.
Labor rates, permit fees, and material markets vary widely by region — your ZIP code is the single biggest reason a national average can mislead you when budgeting a custom barndominium build.
Free · no signup
How much does it cost to build Plan 009-00317?
Pre-filled with 009-00317's real specs — but it works for any house plan. Adjust the sliders to match any plan you're considering.
Enter your ZIP for a localized starting estimate. Your full report then prices every line item to that ZIP.
Illustrative starting range · Better
$401,000 – $499,000
≈ $195 – $240 / heated sq ft
Starting illustration. Ranges cover the house itself; garage and outdoor spaces are priced separately. These use round national figures — enter your ZIP above to localize the range to your market.
National figures, 2026 · ±16% illustrative band
The customized report
What will Plan 009-00317 cost to build in your ZIP?
The free tool gives you a starting range. The full Cost to Build Report ($32.95) gives you a working budget you can adjust, share, and bring to bids.
Get the report for 009-00317 — $32.95Planning-grade estimate. Not an appraisal or verified cost. Confirm with local bids.
- 60+ line items*Every major category, broken out
- Real-time adjustmentsChange finishes, sizes, foundation, options
- PDF & Excel exportBring it to subs and lenders
- ZIP-specific data*Blended regional pricing, updated 10–12×/yr*
Local cost insights
Why the cost per square foot for Plan 009-00317 depends on where you build
New construction commonly runs anywhere from $180 to $350+ per square foot depending on region and finish level. The full report prices these factors for your exact ZIP.
Trade availability and wages vary sharply by metro and state.
Impact and permit fees range from minor to five figures.
Slab, crawlspace, or basement and site work change the total.
Lumber and finish markets move through the year.
Comparing house plans? The free estimator prices any plan — any size, any style, any U.S. ZIP. Get a free estimate for any house plan →
See it in action
How StartBuild works
Common questions about building Plan 009-00317
How accurate is the Cost to Build estimate for this plan?+
The report is a planning-grade starting point, not a guaranteed price. It uses current labor and material costs adjusted to your ZIP code and the specific features of this plan — including the oversized garage, wrap-around porch, and mixed exterior materials — to give you a realistic range to work with before committing to a builder. Always confirm the numbers with local contractor bids before breaking ground.
Does the report guarantee what my build will cost?+
No. No cost estimating tool can guarantee a final construction price. Material costs, site conditions, builder markups, and local code requirements all vary. The $32.95 report is designed to give you a well-informed, ZIP-adjusted planning estimate so you can have more productive conversations with builders and lenders — not to replace a formal contractor bid.
Can I run the Cost to Build Report before purchasing the house plan?+
Yes, and we encourage it. The $32.95 report is completely independent of the plan purchase. Many buyers use it to confirm that this barndominium fits their budget before spending over a thousand dollars on construction drawings. It is one of the best ways to pressure-test your budget early in the planning process.
What exactly does the $32.95 Cost to Build Report include?+
The report delivers a detailed estimate with 60+ line items covering major cost categories — site work, foundation, framing, roofing, exterior finishes, windows and doors, mechanical systems, interior finishes, and more. All figures are adjusted to your specific ZIP code and reflect current market costs for labor and materials. The report is available as a PDF and Excel export so you can share it with contractors, your lender, or your custom builder.
Does the estimator work for any ZIP code in the United States?+
Yes. The Cost to Build Report tool covers any U.S. ZIP code, accounting for the regional differences in labor markets, permit costs, and material pricing that make building in rural Texas so different from building in coastal California or the Northeast.
Is this report the same as an appraisal?+
No. The Cost to Build Report is a construction cost estimate for planning purposes only. It is not an appraisal, and it should not be used as one. If you need a formal valuation of a completed home, please consult a licensed appraiser in your area.
Budget before you build.
Start free in two minutes — or get the customized report for Plan 009-00317 and your ZIP.