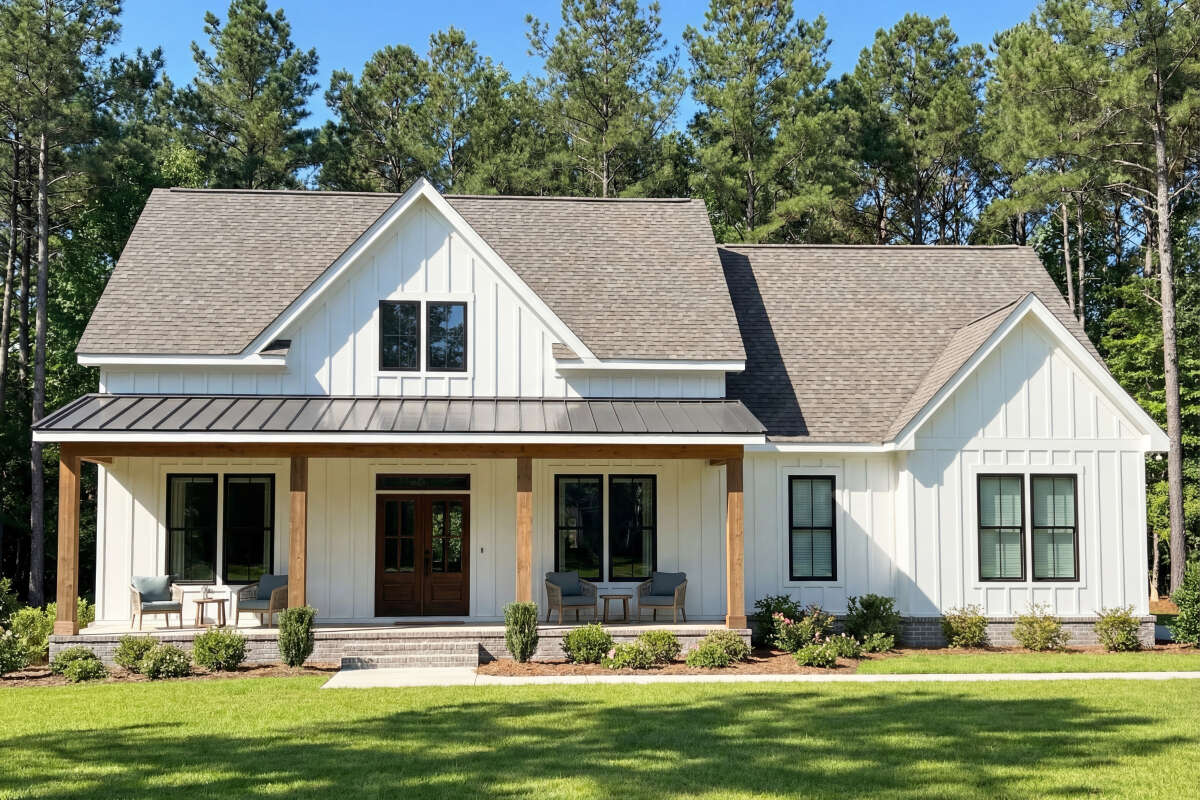
A 2,102 sq ft single-level modern farmhouse with a flexible 3-to-4-bedroom layout
Budget before you build. Get a free starting-point estimate for this single-level modern farmhouse — then a customized Cost to Build Report for your exact ZIP code.
Budget before you build. Get a free starting-point estimate for this single-level modern farmhouse — then a customized Cost to Build Report for your exact ZIP code.
Plan 009-00294 packs a lot of livability into one level: 2,102 heated square feet arranged around an open-concept core, with a kitchen island and walk-in pantry anchoring the main living space. Three bedrooms are standard, and a flex room converts to a fourth bedroom or home office as your household needs change. The primary suite carries a walk-in closet, vaulted ceilings lift the common areas, and a covered porch extends the living space outdoors. A 2-car garage (expandable to 3-car) rounds out the 63' x 60'-10" footprint.
Plan 009-00294 earns its character through items that don't show up in a price-per-square-foot rule of thumb — vaulted common areas, the flex-room option, and the garage-expansion choice all move the budget. The same plan can cost very differently depending on where it's built.
Starting range · Better finish level
$294,000 – $394,000
≈ $140 – $185 / heated sq ft
Ranges cover the house itself; garage and outdoor spaces are priced separately. National figures, 2026 — use the instant estimate for your ZIP, or the full report for a line-item budget.
Covered porches, fireplaces, and outdoor kitchens stack roof, structure, and utility cost fast.
Vaulted ceilings, beams, and premium baths swing tens of thousands between finish levels.
Labor, permits, and material markets vary widely by region — the biggest reason a national average misleads.
It's a planning-grade estimate, not an appraisal or a verified bid. It's designed to give you a realistic starting budget; final costs depend on your selections, your site, and contractor pricing. Always confirm with local bids.
No — and any tool that guarantees a build cost from a few inputs should make you cautious. We give you a transparent, adjustable estimate and show our assumptions so you can refine it.
Yes — that's the point. Budget first. If the numbers work, purchase the full plans from America's Best House Plans and order any modifications you need.
A customized, ZIP-adjusted breakdown of this plan across 60+ line items*, with live adjustments for finish level and foundation, plus PDF/Excel export to bring to subcontractors and lenders.
Yes. Enter any U.S. ZIP code and the report applies regional pricing for that area.
No. It's a planning and budgeting tool. It can support a loan conversation as one preliminary input, but it isn't an appraisal, cost verification, or a lending decision.
How the estimator, the Cost to Build Report, and BudgetBuilder work — in under four minutes.
Start free in two minutes — or get the customized Cost to Build Report for Plan 00900294 and your exact ZIP.
© 2026 CostToBuildAHouse × America's Best House Plans · Planning-grade estimates, not appraisals — confirm with local bids. · Rendered from CMS template + plan data.