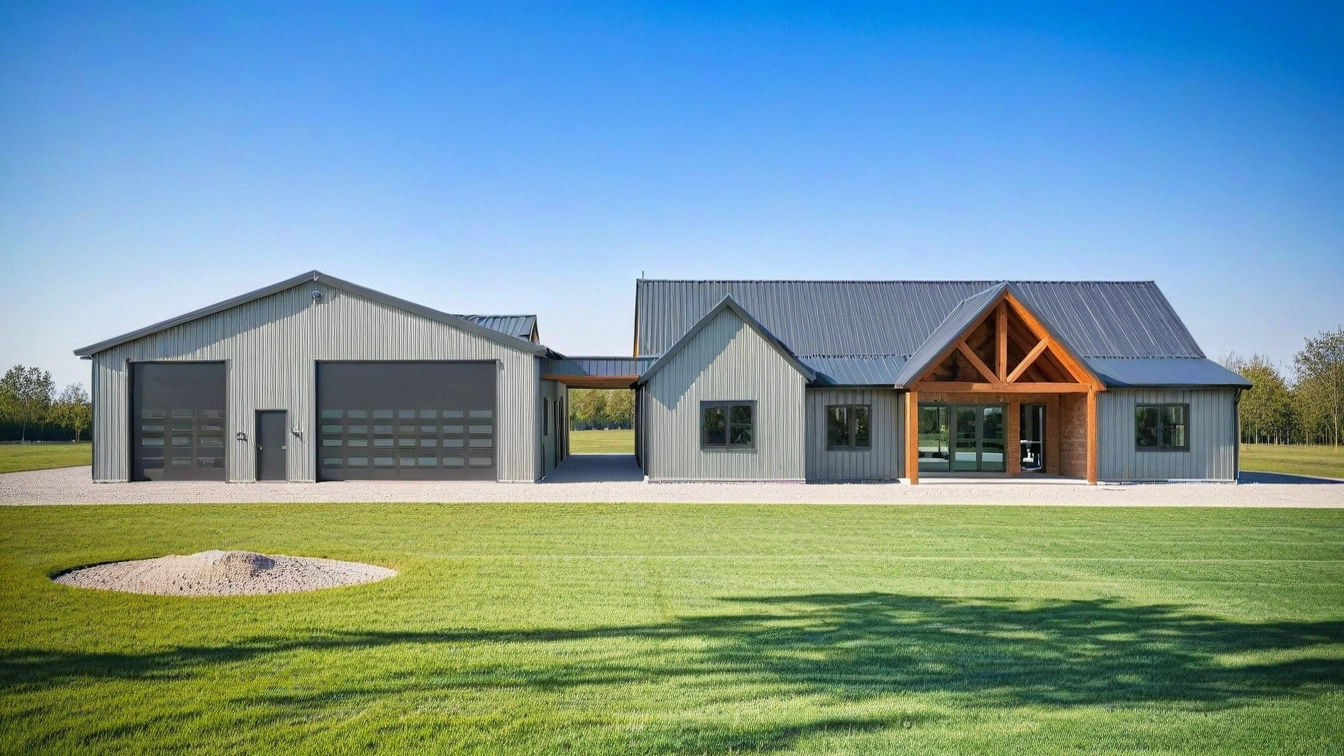
Barndominium BP-2001-R elevation

Over 3,100 square feet of single-story living, with the garage as its own building

An open-concept great room, a private guest suite, and a butler’s pantry inside — a detached 1,852 sq ft garage, breezeway, and an outdoor-kitchen patio outside.

Get Your Exact Cost for Plan BP-2001-R

3,194 sq ft 4 bed 4 bath 1 story by Barndominium Plans

About Plan BP-2001-R

The Robert (plan BP-2001-R) spreads 3,194 heated square feet across one level — four bedrooms, three full baths and two powder rooms, an open great room, a dedicated guest suite, and a butler’s pantry off the kitchen. The 1,852 sq ft garage stands as its own detached structure, linked to the house by a covered breezeway, and the outdoor program is unusually complete: 1,065 sq ft of front and rear porches plus an 820 sq ft patio designed around an outdoor kitchen. Stick-frame construction on a concrete slab, 10-foot ceilings, and a 129-foot-wide footprint give the plan its estate presence.

  • ◆ 3,194 sq ft of single-level, open-concept living
  • ◆ Four bedrooms including a private guest suite; 3 full baths + 2 powder rooms
  • ◆ Detached 1,852 sq ft garage connected by a covered breezeway
  • ◆ 1,065 sq ft of covered porches plus an 820 sq ft outdoor-kitchen patio
  • ◆ Butler’s pantry, mudroom/laundry zone, 10-ft ceilings
  • ◆ Stick-frame construction on a concrete slab, 7:12 roof, 129′ × 85′ footprint

Plan BP-2001-R Specifications

Heated area
3,194 sq ft
Bedrooms
4
Bathrooms
4
Stories
1
Garage
1-car, Detached
Width × Depth
129' × 85'
Garage area
1,852 sq ft
Porches
1,885 sq ft
Roof pitch
7:12

What It Costs to Build

The Robert is really three builds on one site: the main house, a detached garage with its own slab and shell, and a serious outdoor program. Each is priced on its own terms in a cost report — which is exactly what a budget for this plan needs, because averaging them into one number hides where the money actually goes.

Starting range · Better finish level

$532,000 – $683,000

≈ $165 – $215 / heated sq ft

Ranges cover the house itself; garage and outdoor spaces are priced separately. National figures, 2026 — use the instant estimate for your ZIP, or the full report for a line-item budget.

Get the $32.95 report
The detached garage is a second building

Unlike an attached bay, the Robert’s garage carries its own slab, four walls, and roof — plus the breezeway that connects it. Detached structures are itemized separately in a cost report, and they are the first place bids on this plan diverge.

An outdoor program most homes don’t have

Nearly 1,900 sq ft of porches and patio — including an outdoor kitchen — are real construction with footings, framing, roof, and utilities. Outdoor kitchens in particular swing widely with appliance and finish choices.

A wide single-story footprint

One level means every square foot sits on foundation and under roof. At 129 feet wide, the Robert maximizes that effect — and wants a generous lot — so foundation and roofing carry a larger share of the budget than a two-story plan of equal size.

Finish-sensitive interior spaces

The butler’s pantry, guest suite bath, and the open kitchen are where Good-to-Custom selections move the number most; the big simple great-room volume is comparatively steady across tiers.
Questions, answered

How accurate is the estimate?+

It's a planning-grade estimate, not an appraisal or a verified bid. It's designed to give you a realistic starting budget; final costs depend on your selections, your site, and contractor pricing. Always confirm with local bids.

Is there a guarantee on the numbers?+

No — and any tool that guarantees a build cost from a few inputs should make you cautious. We give you a transparent, adjustable estimate and show our assumptions so you can refine it.

Can I use this before I buy the plan?+

Yes — that's the point. Budget first. If the numbers work, purchase the full plans from Barndominium Plans and order any modifications you need.

What does the $32.95 report include?+

A customized, ZIP-adjusted breakdown of this plan across 60+ line items*, with live adjustments for finish level and foundation, plus PDF/Excel export to bring to subcontractors and lenders.

Does it work for any U.S. location?+

Yes. Enter any U.S. ZIP code and the report applies regional pricing for that area.

Is this an appraisal or loan approval?+

No. It's a planning and budgeting tool. It can support a loan conversation as one preliminary input, but it isn't an appraisal, cost verification, or a lending decision.

See it in action

How the estimator, the Cost to Build Report, and BudgetBuilder work — in under four minutes.

Overview — what StartBuild does
How to use the estimator
BudgetBuilder — track real bids against your estimate

Budget Plan BP-2001-R before you commit

Start free in two minutes — or get the customized Cost to Build Report for Plan BP-2001-R and your exact ZIP.

Order your report — $32.95

© 2026 CostToBuildAHouse × Barndominium Plans · Planning-grade estimates, not appraisals — confirm with local bids. · Rendered from CMS template + plan data.