What will it cost to build Plan BP-2001-K where you live?
Plan BP-2001-K, a 2,220 sq ft barndominium, costs about $455,000 – $560,000 to build at a Better finish level ($205 – $250 per heated sq ft) on 2026 national-average construction costs, before land. Enter your ZIP below for a localized range.
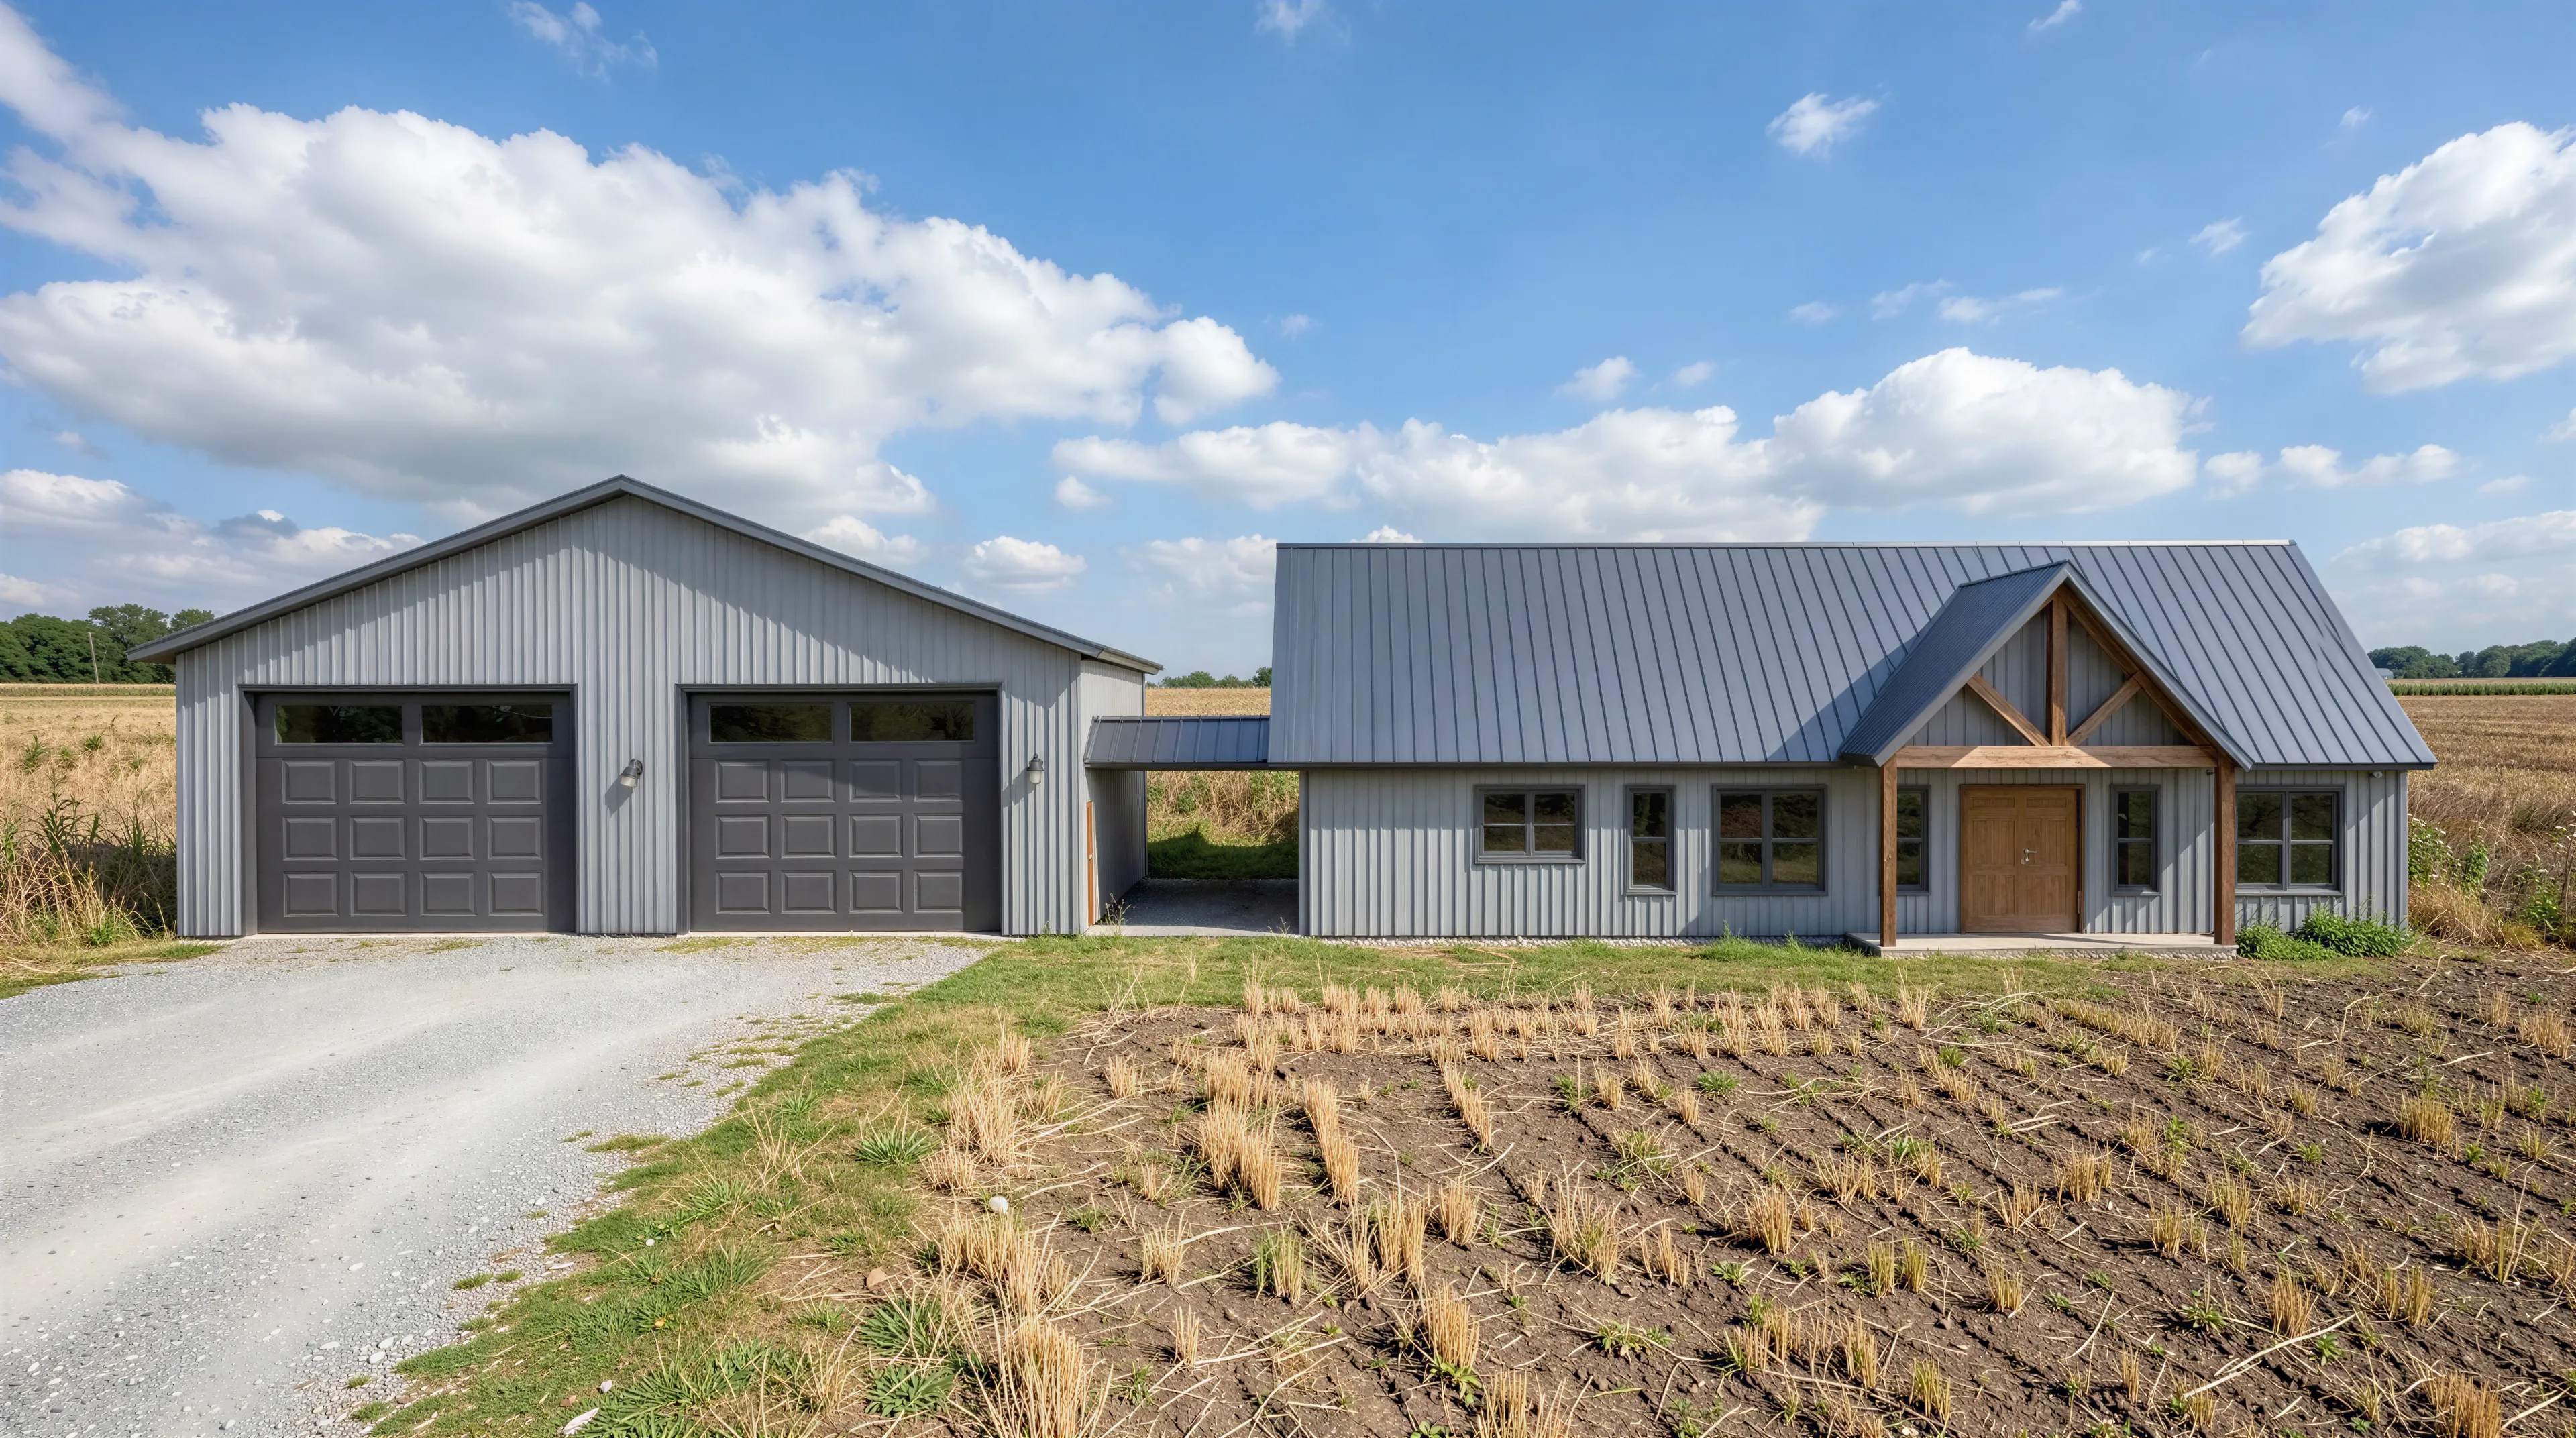
Single-story post-frame living with an open great room, a private master wing, and a full 2,500 sq ft garage shop connected by a covered breezeway.
A planning tool — not an appraisal or a guaranteed price. Always confirm with local bids.
Updated · cost data as of 2026-09-01
The plan · BP-2001-K
A shop-sized barndominium built around everyday living
The Kerry (plan BP-2001-K) puts 2,220 heated square feet of open-concept living beside one of the largest shop bays in the Barndominium Plans catalog. One side of the home is a 2,500 sq ft garage/shop with room for vehicles, equipment, and projects; a covered breezeway connects it to the main living area. Inside, the great room joins living, dining, and an island kitchen with a walk-in pantry under 10-foot ceilings, with a dedicated office, laundry, and mud room off the main flow. The master suite sits on its own side of the plan with a walk-in closet and well-appointed bath, while two more bedrooms share the second full bath. Front and rear covered porches add 816 square feet of outdoor living across the plan's 122-foot width.
- Heated area
- 2,220 sq ft
- Bedrooms
- 3
- Bathrooms
- 2
- Stories
- 1
- Garage
- 1-car, Under Main Roof
- Width × Depth
- 122' × 52'
- Garage area
- 2,500 sq ft
- Porches
- 816 sq ft
- Roof pitch
- 7:12
Plan highlights
- ◆ 2,220 sq ft of single-story, open-concept living
- ◆ 2,500 sq ft attached garage/shop — one of the largest in the catalog
- ◆ Covered breezeway connecting shop and living areas
- ◆ 816 sq ft of covered front and rear porches
- ◆ Private master wing with walk-in closet; office, laundry, and mud room
- ◆ Post-frame construction on a concrete slab, 10-ft ceilings, 7:12 roof
Before you break ground
This plan's best features are the easy ones to under-budget
Barndominium budgets behave differently from conventional homes, and the Kerry shows why: the heated living area is only part of the build. The shop bay, the porches, and the breezeway are each real construction — priced separately from the living space — and the post-frame structure changes how the shell goes together. A localized report prices each of those pieces for your ZIP code instead of averaging them away.
At 2,500 sq ft, the garage/shop is larger than the home's heated footprint. Shop space prices well below finished living area, but it is far from free — slab, post-frame shell, doors, and electrical all scale with it, making it the plan's single biggest cost variable.
The Kerry is engineered as a post-frame build, which changes the framing package, foundation interface, and the trades' sequencing compared with conventional stick framing — and which builders quote it best varies by region.
Front and rear covered porches (816 sq ft) plus the 120 sq ft breezeway carry their own footings, framing, and roof. Outdoor structures like these are itemized by class in a cost report rather than blended into the living-area rate.
One story on a concrete slab with a moderate 7:12 roof pitch keeps the structure efficient for its size — the cost pressure in this plan comes from how much you build, not from complexity.
The open great room, island kitchen with walk-in pantry, and the master bath are where Good-to-Custom finish choices swing the budget; the shop side stays comparatively steady across tiers.
Free · no signup
How much does it cost to build Plan BP-2001-K?
Pre-filled with BP-2001-K's real specs — but it works for any house plan. Adjust the sliders to match any plan you're considering.
Enter your ZIP for a localized starting estimate. Your full report then prices every line item to that ZIP.
Illustrative starting range · Better
$455,000 – $560,000
≈ $205 – $250 / heated sq ft
Starting illustration. Ranges cover the house itself; garage and outdoor spaces are priced separately. These use round national figures — enter your ZIP above to localize the range to your market.
National figures, 2026 · ±16% illustrative band
The customized report
What will Plan BP-2001-K cost to build in your ZIP?
The free tool gives you a starting range. The full Cost to Build Report ($39.95) gives you a working budget you can adjust, share, and bring to bids.
Get the report for BP-2001-K — $39.95Planning-grade estimate. Not an appraisal or verified cost. Confirm with local bids.
- 60+ line items*Every major category, broken out
- Real-time adjustmentsChange finishes, sizes, foundation, options
- PDF & Excel exportBring it to subs and lenders
- ZIP-specific data*Blended regional pricing, updated 10–12×/yr*
Local cost insights
Why the cost per square foot for Plan BP-2001-K depends on where you build
New construction commonly runs anywhere from $180 to $350+ per square foot depending on region and finish level. The full report prices these factors for your exact ZIP.
Trade availability and wages vary sharply by metro and state.
Impact and permit fees range from minor to five figures.
Slab, crawlspace, or basement and site work change the total.
Lumber and finish markets move through the year.
Comparing house plans? The free estimator prices any plan — any size, any style, any U.S. ZIP. Get a free estimate for any house plan →
See it in action
How StartBuild works
Common questions about building Plan BP-2001-K
How accurate is the estimate?+
It's a planning-grade estimate, not an appraisal or a verified bid. It's designed to give you a realistic starting budget; final costs depend on your selections, your site, and contractor pricing. Always confirm with local bids.
Is there a guarantee on the numbers?+
No — and any tool that guarantees a build cost from a few inputs should make you cautious. We give you a transparent, adjustable estimate and show our assumptions so you can refine it.
Can I use this before I buy the plan?+
Yes — that's the point. Budget first. If the numbers work, purchase the full plans from Barndominium Plans and order any modifications you need.
What does the $39.95 report include?+
A customized, ZIP-adjusted breakdown of this plan across 60+ line items*, with live adjustments for finish level and foundation, plus PDF/Excel export to bring to subcontractors and lenders.
Does it work for any U.S. location?+
Yes. Enter any U.S. ZIP code and the report applies regional pricing for that area.
Is this an appraisal or loan approval?+
No. It's a planning and budgeting tool. It can support a loan conversation as one preliminary input, but it isn't an appraisal, cost verification, or a lending decision.
Budget before you build.
Start free in two minutes — or get the customized report for Plan BP-2001-K and your ZIP.