What will it cost to build Plan 93235EL where you live?
Plan 93235EL, a 6,620 sq ft european transitional, costs about $902,000 – $1,215,000 to build at a Better finish level ($135 – $185 per heated sq ft) on 2026 national-average construction costs, before land. Enter your ZIP below for a localized range.
Get a free starting estimate for Plan 93235EL in seconds, then unlock a full ZIP-code-customized Cost to Build Report — 60+ line items tailored to your local labor and material markets — for just $32.95.
A planning tool — not an appraisal or a guaranteed price. Always confirm with local bids.
Updated · cost data as of 2026-09-01
The plan · 93235EL
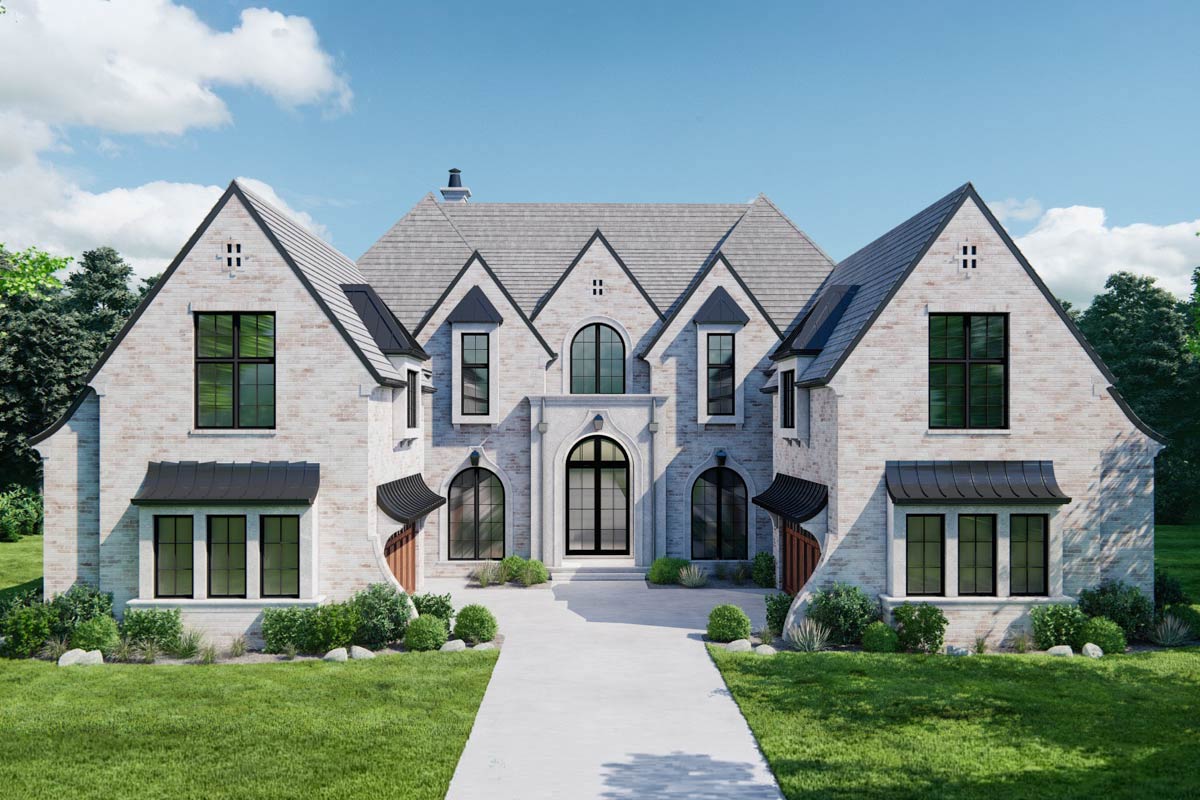
A grand 6,620 sq ft European Transitional estate with six bedrooms, two master suites, and a four-car courtyard garage
This magnificent European-inspired residence offers 6,620 finished square feet across two stories, with six bedrooms, six full and one half baths, and a spacious four-car courtyard garage. The striking exterior features steep roof pitches and elegant stone detailing, leading to a refined entry that opens into a grand and sophisticated floor plan. The expansive main level is designed for effortless hosting, with a formal dining room, a dedicated library or study, and an open-concept living area anchored by a walk-in pantry. Two primary suites, a game and recreation room with a wet bar, covered porches, and a built-in in-law suite round out a home engineered for both luxury living and multi-generational flexibility.
- Heated area
- 6,620 sq ft
- Bedrooms
- 6
- Bathrooms
- 6.5
- Stories
- 0
- Garage
- 4-car, Standard Attached
- Width × Depth
- 84' × 109'
- Garage area
- 1,263 sq ft
- Porches
- 553 sq ft
Plan highlights
- ◆ 6,620 sq ft of finished living space across two stories (3,973 sq ft main level, 2,647 sq ft upper floor)
- ◆ Six bedrooms and six and a half baths, including two full primary suites — one on each floor
- ◆ Four-car attached courtyard garage with 1,263 sq ft of garage area
- ◆ Steep 16-on-12 primary roof pitch with elegant stone detailing and stick framing
- ◆ Game and recreation room with wet bar, formal dining room, library or study, and walk-in pantry
- ◆ In-law suite, dual laundry facilities, mudroom, and 553 sq ft of covered porches
Before you break ground
This plan's best features are the easy ones to under-budget
At 6,620 square feet, Plan 93235EL packs in features that standard price-per-square-foot averages were never designed to price — among them a steep 16-on-12 primary roof pitch requiring specialized framing, a 1,263 sq ft four-car courtyard garage, dual laundry installations, two full master suite buildouts, and 553 sq ft of covered porch. Each of these elements carries its own labor and material cost curve that a simple multiplier will miss.
A 16-on-12 pitch is among the steepest in residential construction, demanding more roofing material, additional safety rigging, and experienced framers — all of which push labor and material costs well above what a standard gable roof would require. Pair that with the plan's signature stone exterior detailing and the exterior envelope alone can represent a significant share of total build cost.
Two fully appointed primary suites mean two high-finish bathroom buildouts — think tile work, plumbing rough-in, cabinetry, and fixtures — effectively doubling that premium line item compared with a single-master plan. The oversized four-car courtyard garage adds another 1,263 sq ft of slab, framing, doors, and mechanicals that a per-square-foot estimate based on heated space alone will completely overlook.
Labor rates, permit fees, and material markets vary widely by region — and for a home of this scale, that regional spread can easily represent hundreds of thousands of dollars, which is the single biggest reason a national average will mislead you.
Free · no signup
How much does it cost to build Plan 93235EL?
Pre-filled with 93235EL's real specs — but it works for any house plan. Adjust the sliders to match any plan you're considering.
Enter your ZIP for a localized starting estimate. Your full report then prices every line item to that ZIP.
Illustrative starting range · Better
$902,000 – $1,215,000
≈ $135 – $185 / heated sq ft
Starting illustration. Ranges cover the house itself; garage and outdoor spaces are priced separately. These use round national figures — enter your ZIP above to localize the range to your market.
National figures, 2026 · ±16% illustrative band
The customized report
What will Plan 93235EL cost to build in your ZIP?
The free tool gives you a starting range. The full Cost to Build Report ($34.95) gives you a working budget you can adjust, share, and bring to bids.
Get the report for 93235EL — $34.95Planning-grade estimate. Not an appraisal or verified cost. Confirm with local bids.
- 60+ line items*Every major category, broken out
- Real-time adjustmentsChange finishes, sizes, foundation, options
- PDF & Excel exportBring it to subs and lenders
- ZIP-specific data*Blended regional pricing, updated 10–12×/yr*
Local cost insights
Why the cost per square foot for Plan 93235EL depends on where you build
New construction commonly runs anywhere from $180 to $350+ per square foot depending on region and finish level. The full report prices these factors for your exact ZIP.
Trade availability and wages vary sharply by metro and state.
Impact and permit fees range from minor to five figures.
Slab, crawlspace, or basement and site work change the total.
Lumber and finish markets move through the year.
Comparing house plans? The free estimator prices any plan — any size, any style, any U.S. ZIP. Get a free estimate for any house plan →
See it in action
How StartBuild works
Common questions about building Plan 93235EL
How accurate is the cost estimate for Plan 93235EL?+
The estimate is a planning-grade starting point, not a guaranteed price. It is built from real cost data indexed to your ZIP code — covering local labor rates, material markets, and permit norms — and is designed to give you a well-informed budget range before you commit to a plan or approach contractors. You should treat it as a strong first number to walk into conversations with, then refine it with actual bids from local builders.
Does the report guarantee what my build will cost?+
No. The Cost to Build Report is a planning tool, not a construction contract or a guaranteed quote. Final costs depend on site conditions, your choice of finishes, contractor availability, and market timing — factors that only a builder who has walked your lot and reviewed your specs can pin down. Use the report to plan and compare; use local bids to commit.
Can I use this report before I purchase the plan from Architectural Designs?+
Absolutely — that is exactly what it is designed for. Many buyers use the Cost to Build Report during their evaluation phase to decide whether a plan fits their budget before spending money on plan documents. It is a $32.95 investment that can save you from a much costlier mismatch later.
What is included in the $32.95 Cost to Build Report?+
The report contains 60-plus line-item cost categories — foundations, framing, roofing, exterior finishes, windows and doors, insulation, drywall, flooring, cabinetry, plumbing, electrical, HVAC, and more — all adjusted for your specific ZIP code. It is delivered as both a PDF and an Excel file so you can view it instantly or customize the inputs for your own scenario.
Does the estimator work for any ZIP code in the United States?+
Yes. The tool covers all U.S. ZIP codes, drawing on localized labor and material cost data for each area. Whether you are building in a high-cost metro or a rural market, the report will reflect conditions specific to your location rather than a blended national average.
Is this report the same as an appraisal or a bank valuation?+
No. The Cost to Build Report is a construction cost estimate, not a real estate appraisal and not a lender valuation. It does not establish market value or satisfy any bank or appraisal requirement. If your lender or project requires a formal appraisal, you will need to engage a licensed appraiser separately.
Budget before you build.
Start free in two minutes — or get the customized report for Plan 93235EL and your ZIP.