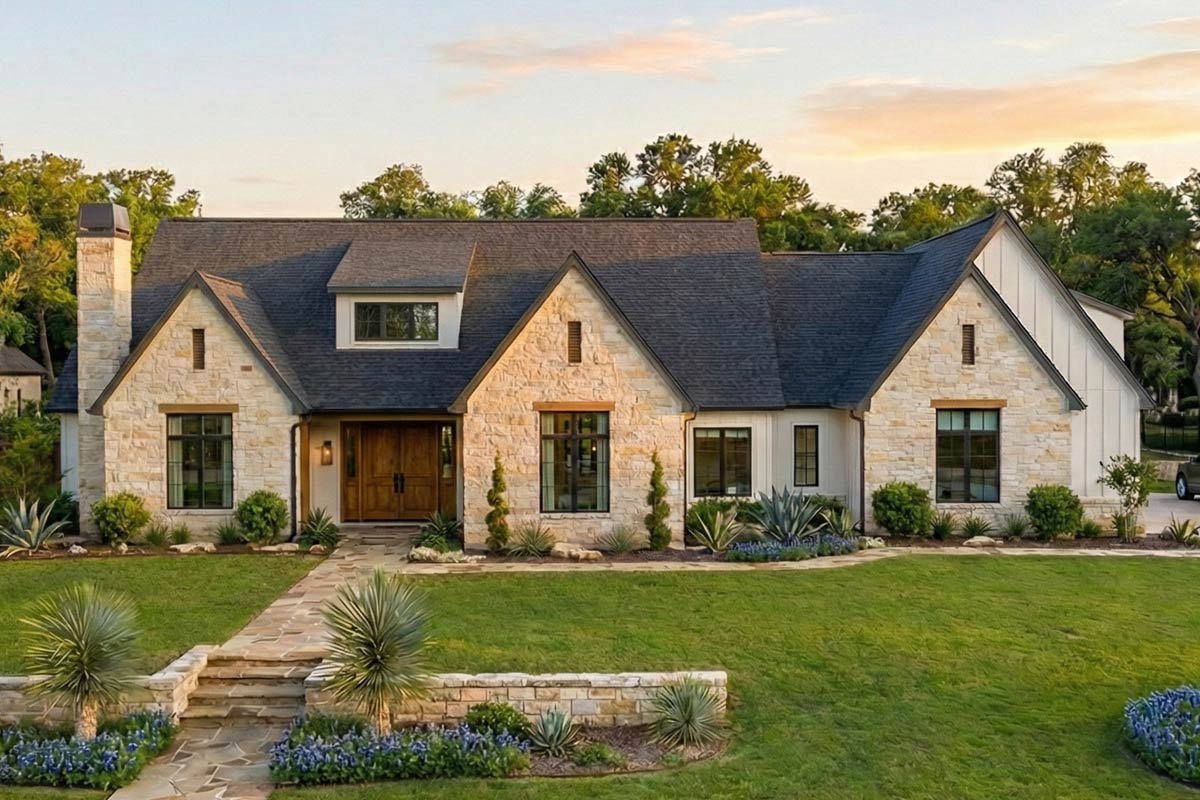
Exterior rendering of Plan 623216DJ, a single-level Transitional European home with a stone and board-and-batten facade, steep gable rooflines with dormers, and an attached side-entry three-car garage

Single-level Transitional European with a vaulted dining area and a three-car garage: know what it costs to build in your ZIP before you buy the plans

Plan 623216DJ: 2,703 sq ft on one level, vaulted dining, an 852 sq ft three-car garage and an optional 2,007 sq ft lower level. Get a free ZIP estimate, then the ZIP-customized Cost to Build Report.

Get Your Exact Cost for Plan 623216DJ

2,703 sq ft 3 bed 2.5 bath 1 story by Architectural Designs

About Plan 623216DJ

Plan 623216DJ from Architectural Designs is a single-level Transitional European home with 2,703 heated square feet, 3 bedrooms, 2 full baths and a half bath on a 100' x 53' footprint. The dining and kitchen share a vaulted ceiling, the kitchen adds a walk-in pantry, and the first-floor master suite opens directly to the laundry. Two bedrooms share a Jack-and-Jill bath. A mudroom, wet bar, 569 sq ft of storage and an attached 852 sq ft side-entry three-car garage complete the main level; an optional 2,007 sq ft finished walk-out lower level adds a game room and more bedrooms. Start with the free ZIP estimator, then order the $32.95 ZIP-customized Cost to Build Report for a conservative, planning-grade, line-by-line estimate. Land is not included.

  • ◆ 2,703 heated sq ft on a single level with 3 bedrooms, 2 full baths and a half bath
  • ◆ Vaulted dining area, 10-ft ceilings and a first-floor master suite with laundry access from the suite
  • ◆ Attached 852 sq ft side-entry three-car garage plus 569 sq ft of unheated storage
  • ◆ Optional 2,007 sq ft finished walk-out lower level with game/rec room, widening the plan to 4 or 5 bedrooms
  • ◆ Split bedrooms with a Jack & Jill bath, a flex room that serves as den or home office, mudroom, walk-in pantry and wet bar
  • ◆ 100' x 53' footprint on a standard slab foundation with 10:12 and 14:12 stick-framed roof pitches and 231 sq ft of porch

Plan 623216DJ Specifications

Heated area
2,703 sq ft
Bedrooms
3
Bathrooms
2.5
Stories
1
Garage
3-car, Attached
Width × Depth
100' × 53'
Garage area
852 sq ft
Porches
231 sq ft
Roof pitch
10:12

What It Costs to Build

A single-level plan that spreads 2,703 heated square feet across a 100-foot-wide footprint, then adds an 852 sq ft three-car garage, 569 sq ft of storage and a steep stick-framed roof, carries more foundation and roof than its heated area alone suggests. The free ZIP estimator gives you a planning-grade starting point for Plan 623216DJ in seconds. The $32.95 ZIP-customized Cost to Build Report goes further, breaking construction into 60+ line items priced for your ZIP code and delivered as PDF and Excel so you can adjust quantities, compare builder quotes and share with your team. Figures are conservative and generally within about plus or minus 10% as a planning tool; land, unusual site work and finish upgrades beyond the baseline are not included.

Starting range · Better finish level

$392,000 – $520,000

≈ $145 – $195 / heated sq ft

Ranges cover the house itself; garage and outdoor spaces are priced separately. National figures, 2026 — use the instant estimate for your ZIP, or the full report for a line-item budget.

Get the $32.95 report
A 100-foot-wide single-level footprint means more foundation and roof per heated square foot

Because all 2,703 heated square feet sit on one level, the slab and the roof each have to cover the full 100' x 53' footprint; a two-story plan of the same size would stack half of that area on top of the other half. Concrete, footings, roof sheathing, underlayment and roofing all scale with that footprint rather than with the heated number. If you elect the optional 2,007 sq ft lower level, the foundation changes from a slab to a walk-out and the finished area grows accordingly; the report prices foundation, roofing and finished area as separate line items so you can see each choice on its own line.

An 852 sq ft three-car garage and 569 sq ft of storage add more than half the heated area again

The attached side-entry garage is about 32% of the heated area, and the 569 sq ft of unheated storage brings the combined unheated space to more than 1,400 sq ft. All of it needs slab, framing, sheathing, siding, roof and doors, even though none of it counts toward the 2,703. Add the 231 sq ft of porch and the built footprint is substantially larger than the heated square footage suggests. The report carries the garage, storage and porch as their own line items so their share of the budget is visible rather than averaged into a per-square-foot figure.

Steep 10:12 and 14:12 stick-framed roofs over 10-ft ceilings and a vaulted dining area

The primary 10:12 pitch and secondary 14:12 pitch put more roof surface, more rafter length and more labor over the same floor area than a lower-pitched roof would, and stick framing on site takes more carpentry hours than factory trusses. The 10-ft first-floor ceilings raise every exterior and interior wall, adding studs, sheathing, siding, insulation and drywall, and the vaulted dining area adds height, finish and detailing beyond a flat ceiling. The report itemizes framing, roofing, insulation and interior finishes so these volume-driven costs show up where they belong.

ZIP code

Labor rates, concrete, lumber and trade availability vary widely from one market to the next, and the same Transitional European plan can cost meaningfully more or less depending on where it is built. The free estimator and the $32.95 ZIP-customized report localize every line item to your ZIP code, giving you a conservative, planning-grade starting point for your area rather than a national average. Land cost is not included.
Questions, answered

How accurate is the cost estimate for Plan 623216DJ?+

The estimate is a planning-grade starting point, not a bid. It is built from the plan's published quantities (2,703 heated sq ft on one level, an 852 sq ft three-car garage, 569 sq ft of storage, 231 sq ft of porch, 10-ft ceilings and a 10:12 / 14:12 stick-framed roof on a 100' x 53' footprint) and priced with cost data for your ZIP code. Results are conservative and generally land within about plus or minus 10% of what a builder's baseline estimate would show, before finish upgrades, site conditions and land.

Does the report guarantee what I will pay to build this house?+

No. The report is a planning tool, and your final cost depends on your builder, your site, your finish selections and market conditions at the time you build. Use it to set a realistic budget range, compare contractor bids line by line and spot where a quote is far from the local baseline. Land, permits that vary by jurisdiction and unusual site work are not included.

Can I use the report to evaluate Plan 623216DJ before I purchase the blueprints?+

Yes. That is exactly what it is for. The free ZIP estimator and the $32.95 ZIP-customized Cost to Build Report are based on the published specifications for Plan 623216DJ, so you can understand the likely construction budget for your area before buying plans from Architectural Designs. If the numbers work, you proceed with confidence; if they do not, you have saved the cost of a plan set.

What exactly is included in the $32.95 report?+

The ZIP-customized Cost to Build Report breaks construction of Plan 623216DJ into 60+ line items priced for your ZIP code: foundation, framing for the 10-ft walls and stick-framed roof, the attached three-car garage, storage and porch areas, roofing, exterior finishes, insulation, drywall, interior finishes, plumbing, electrical, HVAC and more. It is delivered as both a PDF and an editable Excel workbook so you can adjust quantities and allowances for your own choices, including the optional lower level. Land is not included.

Does the estimate include the optional lower level?+

No. The default estimate covers the 2,703 heated square feet of the main level on the plan's standard slab foundation; the 2,007 sq ft finished walk-out lower level is an option and is not in that number. The free estimator's foundation menu offers Slab, Crawl Space, Basement, Walk-Out and Drilled Concrete Pier: choose Slab for the plan as drawn, and choose Walk-Out only if you intend to build the optional lower level. Then add its 2,007 sq ft of finish in the $32.95 report's line items, or add it to the living-area slider if you plan to finish the lower level from day one.

Is this report an appraisal of the home's future value?+

No. The report estimates what it may cost to construct Plan 623216DJ in your ZIP code; it does not estimate resale or appraised value, and it does not include land. For value questions, consult a licensed appraiser or a local real estate professional.

See it in action

How the estimator, the Cost to Build Report, and BudgetBuilder work — in under four minutes.

Overview — what StartBuild does
How to use the estimator
BudgetBuilder — track real bids against your estimate

Budget Plan 623216DJ before you commit

Start free in two minutes — or get the customized Cost to Build Report for Plan 623216DJ and your exact ZIP.

Order your report — $32.95

© 2026 CostToBuildAHouse × Architectural Designs · Planning-grade estimates, not appraisals — confirm with local bids. · Rendered from CMS template + plan data.