What will it cost to build Plan 421033HFC where you live?
Plan 421033HFC, a 3,344 sq ft modern farmhouse ranch, costs about $466,000 – $624,000 to build at a Better finish level ($140 – $185 per heated sq ft) on 2026 national-average construction costs, before land. Enter your ZIP below for a localized range.
Get a free starting estimate for Plan 421033HFC in seconds, then unlock a $32.95 ZIP-customized Cost to Build Report with 60+ line items tailored to your local labor and materials market.
A planning tool — not an appraisal or a guaranteed price. Always confirm with local bids.
Updated · cost data as of 2026-09-01
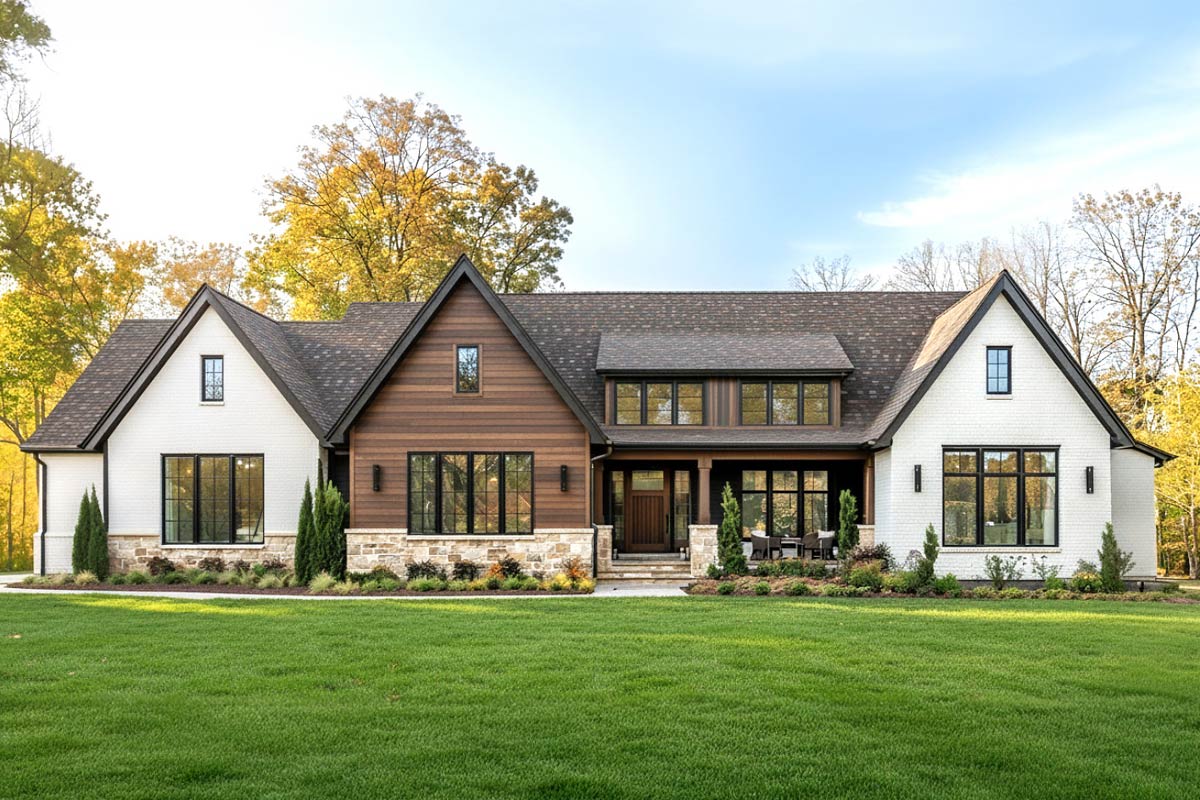
The plan · 421033HFC
A 3,344 sq ft luxury Modern Farmhouse Ranch, all on one level with a scullery, outdoor kitchen, and 804 sq ft of covered porch
This expansive 3,344 sq ft Modern Farmhouse Ranch plan features 3 bedrooms, 3.5 bathrooms, and a 746 sq ft three-car side-entry garage, all wrapped in a striking blend of white painted brick and warm wood siding. The open-concept interior flows from a tray-ceiling entry foyer through a vaulted great room to a chef's kitchen complete with a large island and a dedicated scullery with a second oven. A luxurious split primary suite offers a vaulted ceiling, freestanding tub, walk-in shower, and direct laundry access, while the sprawling 804 sq ft covered rear porch — with a full outdoor kitchen and optional fireplace — delivers resort-style outdoor living.
- Heated area
- 3,344 sq ft
- Bedrooms
- 3
- Bathrooms
- 3.5
- Stories
- 0
- Garage
- 3-car, Attached Standard
- Width × Depth
- 84' × 62'
- Garage area
- 746 sq ft
- Porches
- 804 sq ft
Plan highlights
- ◆ 3,344 sq ft single-story open-concept layout with 10-ft first-floor ceilings throughout
- ◆ Chef's kitchen with large island, dedicated scullery, second oven, and walk-in pantry
- ◆ 804 sq ft of covered porch including a full outdoor kitchen and optional outdoor fireplace
- ◆ Split primary suite with vaulted ceiling, freestanding tub, walk-in shower, and laundry access
- ◆ 3-car side-entry attached garage (746 sq ft) with optional wine cooler or storage area
- ◆ Flex room / home office, formal dining with vaulted ceiling, mudroom, and Jack and Jill bath
Before you break ground
This plan's best features are the easy ones to under-budget
Price-per-square-foot averages can't capture what drives the budget on Plan 421033HFC: 804 sq ft of covered porch with a full outdoor kitchen, multiple vaulted and tray ceilings, a scullery with a second oven, and 2x6 exterior wall framing all push costs well beyond a simple square-footage multiplier. A ZIP-customized report breaks out each of these elements against your local labor and materials market.
Nearly a quarter of the plan's footprint is covered outdoor space, and a built-in outdoor kitchen — with plumbing, electrical, weatherproof cabinetry, and appliances — adds cost categories that never appear in a basic heated-square-footage estimate. Pricing this correctly requires line items separate from the main living area.
Vaulted ceilings in the great room (13 ft), dinette (12 ft), and primary suite (11 ft) require extra framing labor and more material than standard flat ceilings, while the scullery's second oven and cabinetry add a full secondary kitchen budget line. The 2x6 exterior wall specification also increases both framing and insulation costs compared to a typical 2x4 wall plan.
Labor rates, permit fees, and material prices vary dramatically from one region to the next — your location is often the single biggest factor separating a low bid from a high one, and no national average can account for it.
Free · no signup
How much does it cost to build Plan 421033HFC?
Pre-filled with 421033HFC's real specs — but it works for any house plan. Adjust the sliders to match any plan you're considering.
Enter your ZIP for a localized starting estimate. Your full report then prices every line item to that ZIP.
Illustrative starting range · Better
$466,000 – $624,000
≈ $140 – $185 / heated sq ft
Starting illustration. Ranges cover the house itself; garage and outdoor spaces are priced separately. These use round national figures — enter your ZIP above to localize the range to your market.
National figures, 2026 · ±16% illustrative band
The customized report
What will Plan 421033HFC cost to build in your ZIP?
The free tool gives you a starting range. The full Cost to Build Report ($34.95) gives you a working budget you can adjust, share, and bring to bids.
Get the report for 421033HFC — $34.95Planning-grade estimate. Not an appraisal or verified cost. Confirm with local bids.
- 60+ line items*Every major category, broken out
- Real-time adjustmentsChange finishes, sizes, foundation, options
- PDF & Excel exportBring it to subs and lenders
- ZIP-specific data*Blended regional pricing, updated 10–12×/yr*
Local cost insights
Why the cost per square foot for Plan 421033HFC depends on where you build
New construction commonly runs anywhere from $180 to $350+ per square foot depending on region and finish level. The full report prices these factors for your exact ZIP.
Trade availability and wages vary sharply by metro and state.
Impact and permit fees range from minor to five figures.
Slab, crawlspace, or basement and site work change the total.
Lumber and finish markets move through the year.
Comparing house plans? The free estimator prices any plan — any size, any style, any U.S. ZIP. Get a free estimate for any house plan →
See it in action
How StartBuild works
Common questions about building Plan 421033HFC
How accurate is the cost estimate for Plan 421033HFC?+
The Cost to Build Report is a planning-grade starting point, not a guaranteed price. It uses current ZIP-adjusted labor rates, material costs, and contractor margin data to give you a realistic range for budgeting and lender conversations. You should always confirm final numbers with licensed local contractors before breaking ground.
Does the report guarantee what I will actually pay to build this plan?+
No. No estimate tool — ours included — can guarantee a final construction price. Site conditions, builder markups, design changes, and market fluctuations all affect the real number. Think of the report as a well-researched planning baseline, not a binding quote.
Can I use this report before I purchase the plan from Architectural Designs?+
Absolutely — that is one of the most common uses. Many buyers run the Cost to Build Report first to confirm the plan fits their overall budget before spending money on plan documents. The $32.95 report fee is completely separate from and independent of the plan purchase price.
What exactly is included in the $32.95 Cost to Build Report?+
The report delivers 60-plus line-item cost categories — foundations, framing, roofing, insulation, windows and doors, kitchens, baths, mechanical systems, finishes, and more — all adjusted for your specific ZIP code. It is delivered as both a PDF and an Excel file so you can share it with builders or modify assumptions as you get real bids.
Does the estimator work for any ZIP code in the United States?+
Yes. The tool covers all U.S. ZIP codes, pulling localized labor and materials data for each market, whether you are building in a rural Midwest county or a high-cost coastal metro area.
Is the Cost to Build Report the same as an appraisal?+
No. This report is a construction-cost planning tool, not a licensed real estate appraisal or bank appraisal. It does not establish market value or satisfy lender appraisal requirements. For an official appraisal, you would need to engage a licensed appraiser in your area.
Budget before you build.
Start free in two minutes — or get the customized report for Plan 421033HFC and your ZIP.