What will it cost to build Plan 421012HFC where you live?
Plan 421012HFC, a 1,362 sq ft cottage / country / craftsman / modern farmhouse, costs about $168,000 – $233,000 to build at a Better finish level ($125 – $170 per heated sq ft) on 2026 national-average construction costs, before land. Enter your ZIP below for a localized range.
Get a free starting estimate for Plan 421012HFC in seconds, then unlock a full ZIP-code-customized Cost to Build Report — 60+ line items, adjusted to your local labor and material markets — for just $32.95.
A planning tool — not an appraisal or a guaranteed price. Always confirm with local bids.
Updated · cost data as of 2026-09-01
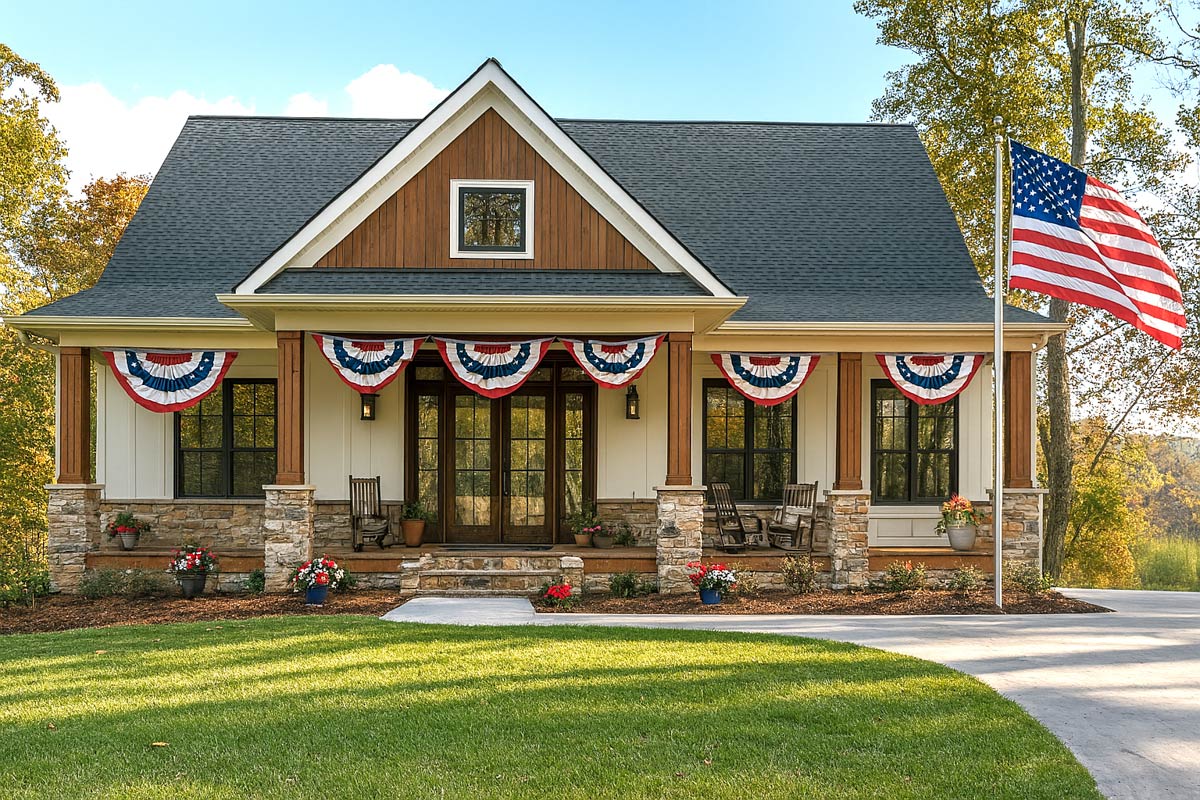
The plan · 421012HFC
A charming 1,362 sq ft country cottage on one level, with 2–3 bedrooms, 2 baths, a vaulted living room, and 426 sq ft of covered porch
This 1,362 sq ft country cottage blends Cottage, Country, Craftsman, and Modern Farmhouse character into a single-story, easy-to-build footprint. Enter through a welcoming front porch into an open-concept living space crowned by a striking vaulted ceiling, perfect for family gatherings or quiet evenings at home. The layout flows naturally from the living room to a functional kitchen and dining area, while the primary bedroom suite is thoughtfully separated from the secondary bedrooms for added privacy. A versatile flex room rounds out the plan, doubling as a home office for remote work or study.
- Heated area
- 1,362 sq ft
- Bedrooms
- 0
- Bathrooms
- 2
- Stories
- 0
- Garage
- —
- Width × Depth
- 40' × 46'
- Porches
- 426 sq ft
Plan highlights
- ◆ 1,362 sq ft of heated living space, all on one level
- ◆ 2 or 3 bedrooms with a split layout — primary suite separated from secondary bedrooms
- ◆ Vaulted living room ceiling soaring to 13 feet
- ◆ 426 sq ft of covered porch — 278 sq ft front, 148 sq ft rear
- ◆ Flex room usable as a third bedroom or home office
- ◆ Slab foundation options and truss roof framing for efficient construction
Before you break ground
This plan's best features are the easy ones to under-budget
Plan 421012HFC packs several features that fall completely outside a simple price-per-square-foot calculation: a 426 sq ft covered porch wrapping both the front and rear of the home, a vaulted living room ceiling rising to 13 feet, a dual-pitch roof (5-on-12 primary, 12-on-12 secondary) built on truss framing, and 2x6 exterior wall construction. Each of these choices affects materials, labor hours, and subcontractor scope in ways that a national average cannot capture.
Front and rear covered porches totaling 426 sq ft require dedicated footings, posts, beams, and roofing that sit entirely outside the heated square footage — meaning they add real cost that per-square-foot rules never account for.
A vaulted ceiling rising to 13 feet changes framing complexity, increases lumber quantities, and requires additional insulation detailing; paired with a secondary 12-on-12 roof pitch, the overall roof structure is more involved than a simple gable, which affects both materials and labor time.
Labor rates, permit fees, and material prices vary widely by region — often by 40–60% from one market to another — making your specific ZIP code the single biggest reason a national average can mislead your budget.
Free · no signup
How much does it cost to build Plan 421012HFC?
Pre-filled with 421012HFC's real specs — but it works for any house plan. Adjust the sliders to match any plan you're considering.
Enter your ZIP for a localized starting estimate. Your full report then prices every line item to that ZIP.
Illustrative starting range · Better
$168,000 – $233,000
≈ $125 – $170 / heated sq ft
Starting illustration. Ranges cover the house itself; garage and outdoor spaces are priced separately. These use round national figures — enter your ZIP above to localize the range to your market.
National figures, 2026 · ±16% illustrative band
The customized report
What will Plan 421012HFC cost to build in your ZIP?
The free tool gives you a starting range. The full Cost to Build Report ($34.95) gives you a working budget you can adjust, share, and bring to bids.
Get the report for 421012HFC — $34.95Planning-grade estimate. Not an appraisal or verified cost. Confirm with local bids.
- 60+ line items*Every major category, broken out
- Real-time adjustmentsChange finishes, sizes, foundation, options
- PDF & Excel exportBring it to subs and lenders
- ZIP-specific data*Blended regional pricing, updated 10–12×/yr*
Local cost insights
Why the cost per square foot for Plan 421012HFC depends on where you build
New construction commonly runs anywhere from $180 to $350+ per square foot depending on region and finish level. The full report prices these factors for your exact ZIP.
Trade availability and wages vary sharply by metro and state.
Impact and permit fees range from minor to five figures.
Slab, crawlspace, or basement and site work change the total.
Lumber and finish markets move through the year.
Comparing house plans? The free estimator prices any plan — any size, any style, any U.S. ZIP. Get a free estimate for any house plan →
See it in action
How StartBuild works
Common questions about building Plan 421012HFC
How accurate is the cost estimate for Plan 421012HFC?+
The estimate is a planning-grade starting point built from ZIP-adjusted labor rates, regional material costs, and the specific features of this plan. It is designed to give you a realistic budget range before you commit to buying plans or soliciting bids — not a guaranteed price. Always confirm final numbers with licensed local contractors.
Is the $32.95 report a guaranteed construction price?+
No. The report is a planning tool, not a contract or a builder's quote. Actual bids from local contractors will reflect site conditions, current material pricing, and builder availability that no pre-construction estimate can fully predict. Use the report to set your budget and guide conversations with builders.
Can I use this report before I purchase the house plan?+
Absolutely — that is exactly what it is designed for. Many buyers use the Cost to Build Report to confirm that this plan fits their budget before spending over $1,000 on plan documents. It is a low-cost way to validate your decision early in the process.
What does the $32.95 Cost to Build Report include?+
The report breaks down estimated construction costs across 60+ line items — from foundation and framing through roofing, electrical, plumbing, HVAC, interior finishes, and more — all adjusted for your specific ZIP code. It is delivered as both a PDF and an Excel file so you can review it on screen or edit it to match your own assumptions.
Does this work for any ZIP code in the United States?+
Yes. The estimator covers all U.S. ZIP codes, drawing on localized labor and material data for each market. Whether you are building in a rural area or a high-cost metro, the report adjusts its figures to reflect conditions in your specific location.
Is this report the same as an appraisal?+
No. This is a pre-construction cost estimate, not a licensed appraisal or a determination of market value. It does not establish what a finished home would sell for or satisfy lender appraisal requirements. For an official appraisal, you would need to engage a licensed appraiser in your area.
Budget before you build.
Start free in two minutes — or get the customized report for Plan 421012HFC and your ZIP.