What will it cost to build Plan 185047PHD where you live?
Plan 185047PHD, a 2,240 sq ft modern farmhouse, costs about $335,000 – $441,000 to build at a Better finish level ($150 – $195 per heated sq ft) on 2026 national-average construction costs, before land. Enter your ZIP below for a localized range.
Get a free ballpark estimate in seconds, then unlock a $32.95 ZIP-customized Cost to Build Report — 60+ line items priced to your local labor and material market — so you can budget Plan 185047PHD with confidence before you buy.
A planning tool — not an appraisal or a guaranteed price. Always confirm with local bids.
Updated · cost data as of 2026-09-01
The plan · 185047PHD
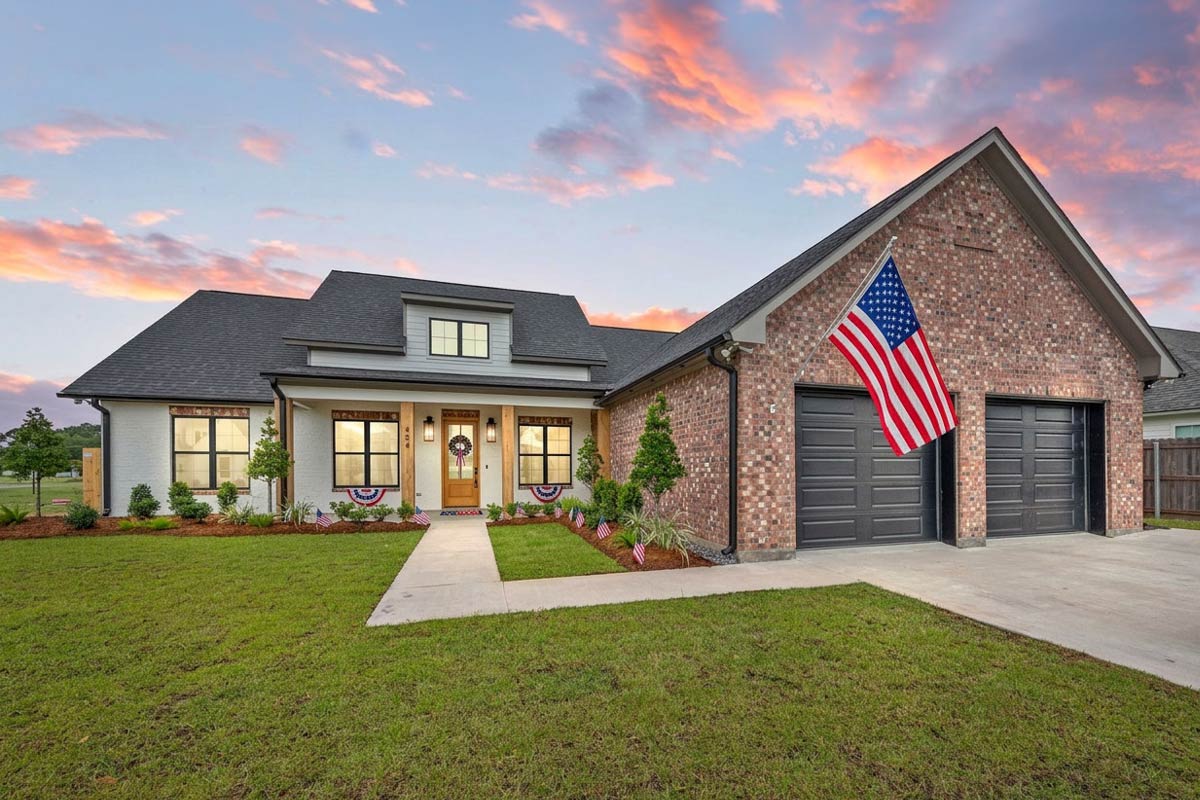
A single-story Modern Farmhouse with 2,240 sq ft, 3 bedrooms, and an outdoor kitchen and fireplace
Plan 185047PHD is a 2,240 sq ft single-story Modern Farmhouse that balances formal and informal living behind a welcoming front entry with ten-foot ceilings throughout. At its core, an open-concept kitchen, dining, and gathering area flows seamlessly to a rear covered outdoor living space complete with an outdoor kitchen and fireplace. The split-bedroom layout places the first-floor primary suite — with direct laundry access — well away from the two secondary bedrooms, which share a Jack and Jill bath. A dedicated library, a mudroom, a walk-in pantry, and an 842 sq ft 2-car garage round out this thoughtfully appointed plan.
- Heated area
- 2,240 sq ft
- Bedrooms
- 3
- Bathrooms
- 2.5
- Stories
- 0
- Garage
- 2-car, Standard
- Width × Depth
- 65' × 71'
- Garage area
- 842 sq ft
Plan highlights
- ◆ 2,240 sq ft all on one level — no stairs, no second-floor framing premium
- ◆ 10-foot ceilings throughout, including all bedrooms
- ◆ Rear covered outdoor area with outdoor kitchen and fireplace
- ◆ Split-bedroom layout: primary suite on one side, Jack and Jill bath connecting the secondary bedrooms
- ◆ Dedicated library/study and mudroom with main-level laundry
- ◆ 842 sq ft front-entry 2-car garage on a 65'6" x 71'7" footprint
Before you break ground
This plan's best features are the easy ones to under-budget
Price-per-square-foot averages can't account for the features that set Plan 185047PHD apart — a fully equipped outdoor kitchen and fireplace, 10-foot ceilings on every level, an 842 sq ft attached garage with a steep 9-on-12 primary roof pitch, and premium extras like a Jack and Jill bath and a dedicated library. Each of those elements carries its own labor and material cost that only a line-item, ZIP-adjusted estimate can capture.
A covered rear outdoor kitchen with a built-in fireplace involves gas or electrical rough-in, masonry or prefabricated firebox work, and weatherproof cabinetry — cost categories that a simple dollars-per-square-foot rule never captures. Contractor quotes for this feature alone can range widely depending on finish level and local trade rates.
Ten-foot ceilings throughout add wall framing height, drywall, and paint relative to standard 9-foot construction, while the steep 9-on-12 primary roof pitch increases both material quantity and the labor difficulty premium roofers charge. Together these two structural choices are among the largest cost multipliers hidden inside this plan's square footage.
Labor rates, permit fees, and material market prices vary dramatically from one region to the next — and that geographic spread is the single biggest reason a national average can mislead you when budgeting this plan.
Free · no signup
How much does it cost to build Plan 185047PHD?
Pre-filled with 185047PHD's real specs — but it works for any house plan. Adjust the sliders to match any plan you're considering.
Enter your ZIP for a localized starting estimate. Your full report then prices every line item to that ZIP.
Illustrative starting range · Better
$335,000 – $441,000
≈ $150 – $195 / heated sq ft
Starting illustration. Ranges cover the house itself; garage and outdoor spaces are priced separately. These use round national figures — enter your ZIP above to localize the range to your market.
National figures, 2026 · ±16% illustrative band
The customized report
What will Plan 185047PHD cost to build in your ZIP?
The free tool gives you a starting range. The full Cost to Build Report ($34.95) gives you a working budget you can adjust, share, and bring to bids.
Get the report for 185047PHD — $34.95Planning-grade estimate. Not an appraisal or verified cost. Confirm with local bids.
- 60+ line items*Every major category, broken out
- Real-time adjustmentsChange finishes, sizes, foundation, options
- PDF & Excel exportBring it to subs and lenders
- ZIP-specific data*Blended regional pricing, updated 10–12×/yr*
Local cost insights
Why the cost per square foot for Plan 185047PHD depends on where you build
New construction commonly runs anywhere from $180 to $350+ per square foot depending on region and finish level. The full report prices these factors for your exact ZIP.
Trade availability and wages vary sharply by metro and state.
Impact and permit fees range from minor to five figures.
Slab, crawlspace, or basement and site work change the total.
Lumber and finish markets move through the year.
Comparing house plans? The free estimator prices any plan — any size, any style, any U.S. ZIP. Get a free estimate for any house plan →
See it in action
How StartBuild works
Common questions about building Plan 185047PHD
How accurate is the cost estimate for Plan 185047PHD?+
The estimate is a planning-grade starting point, not a guaranteed price. It uses current RSMeans cost data adjusted for your ZIP code's labor and material markets, giving you a realistic budget range to work from. You should treat it as a strong foundation for early financial planning and then confirm final numbers with local contractor bids before breaking ground.
Does the $32.95 report guarantee what I will pay to build this plan?+
No. No cost estimate — including ours — can guarantee a final construction price. Actual costs depend on your specific site conditions, the contractors you hire, finish selections, permitting timelines, and market fluctuations that occur between the report date and your build. The report gives you a well-informed, ZIP-adjusted planning range, not a fixed contract price.
Can I use this report before I purchase Plan 185047PHD from Architectural Designs?+
Absolutely — that is one of the most common and valuable ways to use it. Knowing the estimated construction cost in your ZIP code before you commit to buying the plan helps you confirm the project fits your budget. Many builders and owner-builders run the report first, then purchase the plan once they are confident in the numbers.
What exactly is included in the $32.95 Cost to Build Report?+
The report contains 60-plus line items covering every major cost category — site prep, foundation (including the monolithic slab option on this plan), framing, roofing, exterior finishes, windows and doors, insulation, drywall, interior finishes, cabinetry, plumbing, electrical, HVAC, and more. Every line item is adjusted for your specific ZIP code, and the report is delivered as both a PDF and an Excel file so you can share it with contractors or customize your own scenarios.
Does this tool work for any ZIP code in the United States?+
Yes. The estimator draws on localized cost data for every U.S. ZIP code, so whether you are building in a high-cost metro or a lower-cost rural area, the report reflects the labor and material pricing relevant to your exact location.
Is this report an appraisal or a lender-ready document?+
No. The Cost to Build Report is a planning and budgeting tool for homeowners, builders, and developers — it is not a certified appraisal and is not intended for use as a formal valuation document for lenders or financial institutions. For appraisal or lending purposes, please consult a licensed appraiser.
Budget before you build.
Start free in two minutes — or get the customized report for Plan 185047PHD and your ZIP.