What will it cost to build Plan 18302BE where you live?
Plan 18302BE, a 2,488 sq ft craftsman / lake house, costs about $308,000 – $425,000 to build at a Better finish level ($125 – $170 per heated sq ft) on 2026 national-average construction costs, before land. Enter your ZIP below for a localized range.
Enter your ZIP code for a free ballpark range, then unlock a $32.95 ZIP-customized Cost to Build Report — 60+ line items adjusted to your local labor and material markets, exported as PDF or Excel.
A planning tool — not an appraisal or a guaranteed price. Always confirm with local bids.
Updated · cost data as of 2026-09-01
The plan · 18302BE
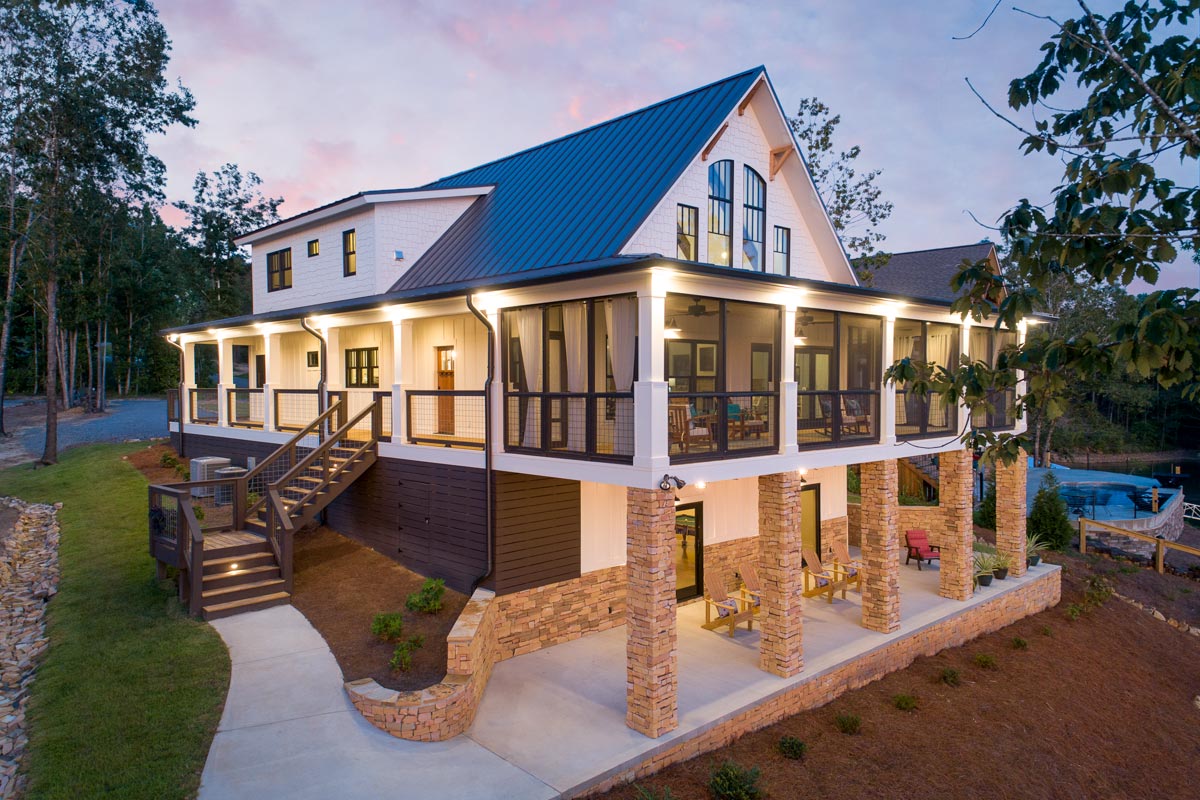
A show-stopping 2,488 sq ft Craftsman lake house with a 742 sq ft three-sided wraparound porch and view-side screened living
A continuous porch — screened on the view side — wraps around three sides of this Craftsman-style lake house, designed for a lot that slopes to the back so every living space looks toward the water. The open interior feels wide and airy, anchored by a two-story great room with vaulted ceilings, while the main-level master suite keeps the owners separate from the upstairs bedrooms. A loft overlooks the vaulted living and dining areas, and an optional finished lower level adds a bedroom, bathroom, and large recreation room for guests or year-round living.
- Heated area
- 2,488 sq ft
- Bedrooms
- 0
- Bathrooms
- 0.5
- Stories
- 0
- Garage
- —
- Width × Depth
- 47' × 66'
- Porches
- 742 sq ft
Plan highlights
- ◆ 742 sq ft wraparound porch — 552 sq ft of that is screened on the view side
- ◆ Two-story vaulted great room open to an upper loft
- ◆ Main-level master suite for first-floor privacy
- ◆ 3 to 4 bedrooms with walk-in closets on the upper floor
- ◆ Optional finished lower level with rec room, bedroom, and bathroom
- ◆ Walkout foundation designed for a rear-sloping lot
Before you break ground
This plan's best features are the easy ones to under-budget
Plan 18302BE packs features that a simple price-per-square-foot rule will never capture: 742 square feet of covered and screened porch wrapping three sides of the structure, a two-story vaulted great room requiring tall framing and specialty rooflines, 2x6 exterior walls, and a walkout foundation engineered for a rear-sloping lot. Each of those elements carries its own material and labor premium that varies sharply by where you build.
Three-sided porches require continuous roof framing, additional footings, and screened enclosure work on the view side — costs that never show up in a per-square-foot heated-area estimate but can add tens of thousands of dollars depending on finish level and regional lumber prices.
Vaulted two-story spaces demand taller lumber, engineered ridge beams, and more complex HVAC runs, while 2x6 framing throughout increases both material costs and insulation depth — two spec upgrades that meaningfully shift the total budget above a standard two-story box.
Labor rates, permit fees, and material markets vary widely by region, making your specific ZIP code the single biggest reason a national average can mislead you about what this plan will actually cost to build.
Free · no signup
How much does it cost to build Plan 18302BE?
Pre-filled with 18302BE's real specs — but it works for any house plan. Adjust the sliders to match any plan you're considering.
Enter your ZIP for a localized starting estimate. Your full report then prices every line item to that ZIP.
Illustrative starting range · Better
$308,000 – $425,000
≈ $125 – $170 / heated sq ft
Starting illustration. Ranges cover the house itself; garage and outdoor spaces are priced separately. These use round national figures — enter your ZIP above to localize the range to your market.
National figures, 2026 · ±16% illustrative band
The customized report
What will Plan 18302BE cost to build in your ZIP?
The free tool gives you a starting range. The full Cost to Build Report ($34.95) gives you a working budget you can adjust, share, and bring to bids.
Get the report for 18302BE — $34.95Planning-grade estimate. Not an appraisal or verified cost. Confirm with local bids.
- 60+ line items*Every major category, broken out
- Real-time adjustmentsChange finishes, sizes, foundation, options
- PDF & Excel exportBring it to subs and lenders
- ZIP-specific data*Blended regional pricing, updated 10–12×/yr*
Local cost insights
Why the cost per square foot for Plan 18302BE depends on where you build
New construction commonly runs anywhere from $180 to $350+ per square foot depending on region and finish level. The full report prices these factors for your exact ZIP.
Trade availability and wages vary sharply by metro and state.
Impact and permit fees range from minor to five figures.
Slab, crawlspace, or basement and site work change the total.
Lumber and finish markets move through the year.
Comparing house plans? The free estimator prices any plan — any size, any style, any U.S. ZIP. Get a free estimate for any house plan →
See it in action
How StartBuild works
Common questions about building Plan 18302BE
How accurate is the Cost to Build estimate for Plan 18302BE?+
The report is a planning-grade starting point, not a contractor quote. It breaks the project into 60-plus line items and adjusts each one to your ZIP code's labor and material costs, giving you a realistic range to anchor your conversations with local builders. You should always confirm the numbers with actual bids before committing to a budget.
Does the $32.95 report come with any price guarantees?+
No. The report provides planning-grade cost ranges to help you prepare and budget — it is not a guaranteed price, a contractor bid, or a binding estimate of any kind. Final costs depend on your builder, site conditions, finish selections, and market timing.
Can I use the report before I buy the plan from Architectural Designs?+
Absolutely — that is exactly what it is designed for. Many buyers use the Cost to Build Report to decide whether Plan 18302BE fits their budget before purchasing the plan set, which helps avoid spending money on drawings for a home that is outside their range.
What does the $32.95 report include?+
You receive a detailed breakdown of 60-plus cost line items — foundations, framing, roofing, windows, mechanical systems, finishes, and more — all adjusted to your specific ZIP code. The report is delivered as both a PDF and an Excel file so you can share it with contractors or adjust quantities as you refine your plans.
Does the estimator work for any ZIP code in the United States?+
Yes. The Cost to Build estimator covers any ZIP code in the contiguous United States, reflecting local labor markets, permit environments, and material pricing for your region.
Is this report the same as a real estate appraisal?+
No. The Cost to Build Report estimates construction costs for building Plan 18302BE from the ground up — it is not a real estate appraisal, does not establish market value, and should not be used for lending, insurance, or legal purposes.
Budget before you build.
Start free in two minutes — or get the customized report for Plan 18302BE and your ZIP.