Curious what it would cost to build in your area? We produce line-item estimates by ZIP code, plan size, and finish level — from nearly 20 years of construction data.
By Rob Mackle, Founder & Lead Cost Estimator · Updated July 11, 2026
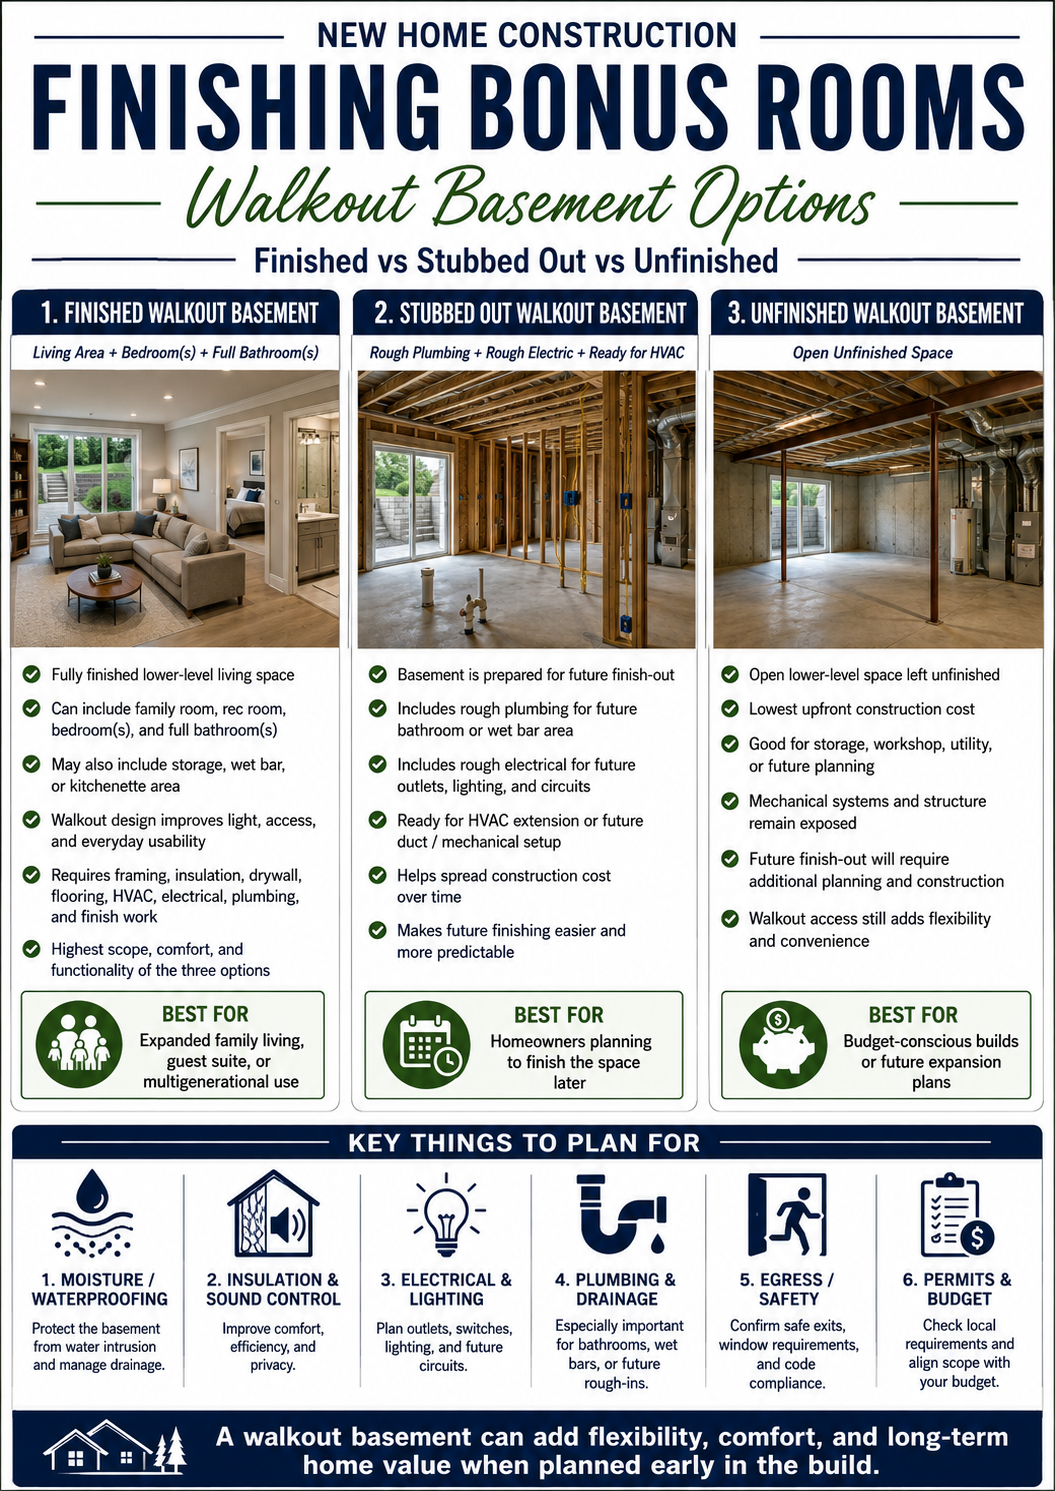
New Home Construction | Walkout Basement Options
New Home Construction
Finishing Bonus Rooms
Walkout Basement Options
Finished vs. Stubbed Out vs. Unfinished
Three common ways to plan a walkout basement during new home construction
A walkout basement can be finished now, prepared for future finish-out, or left unfinished.
Each choice affects upfront cost, future flexibility, comfort, and the amount of coordination needed during construction.
Original Picture / Infographic
1. Finished Walkout Basement
Living Area + Bedroom(s) + Full Bathroom(s)
🛋️🛏️🚿
Finished Lower-Level Living
✓Fully finished lower-level living space.
✓Can include family room, rec room, bedroom(s), and full bathroom(s).
✓May also include storage, wet bar, or kitchenette area.
✓Walkout design improves light, access, and everyday usability.
A free, grouped preview. Your full report breaks each of these into line items with labor + materials.
Foundation (all types & garage slab)$55,000
Framing rough shell$98,500
Dry-out shell$66,000
Mechanicals (electrical / plumbing / HVAC)$82,000
Finish shell$120,500
Cabinets & vanities$44,000
Everything else$82,000
Your full line-item report19 sections · 60+ items · labor + materials, locked
General soft costs
Plans / architect / modifications$0,000$0,000
Engineering$00,000$00,000
Building permit / impact fees$0,000$000
Pre-construction services$00,000$0,000
Sitework & utilities
Site work$000$0,000
Water / well$0,000$00,000
Sewer / septic$0,000$0,000
Electric / phone / cable$00,000$00,000
Gas / oil$0,000$000
Driveway$00,000$0,000
Temp facilities / power$000$0,000
Foundation
Foundation (all types & garage slab)$0,000$00,000
Framing rough shell
Framing rough shell$0,000$0,000
Fireplace$00,000$00,000
Balconies, decks, porches & other$0,000$000
Finish basement / bonus room$00,000$0,000
Roofing
Roofing$000$0,000
Gutters$0,000$00,000
Dry-out shell
Exterior doors$0,000$0,000
Windows / sliders / French doors$00,000$00,000
Siding$0,000$000
Garage doors$00,000$0,000
Electrical
Electrical$000$0,000
Electrical fixtures$0,000$00,000
Plumbing
Plumbing$0,000$0,000
Plumbing fixtures$00,000$00,000
Fire proofing$0,000$000
HVAC
HVAC$00,000$0,000
Insulation
Insulation$000$0,000
Finish shell
Drywall$0,000$00,000
Interior doors and trim$0,000$0,000
Stairs$00,000$00,000
Shower doors / mirrors / accessories$0,000$000
Cabinets & vanities
Cabinets & vanities$00,000$0,000
Kitchen counter & vanity tops$000$0,000
Appliances$0,000$00,000
Painting
Painting — interior$0,000$0,000
Painting — exterior$00,000$00,000
Flooring
Flooring$0,000$000
Special equipment
Special equipment needs$00,000$0,000
Contractor / project manager
StartBuild construction services$000$0,000
Project manager fee$0,000$00,000
General contractor fee$0,000$0,000
Land & financing
Land payoff$00,000$00,000
Interest reserve$0,000$000
Contingency reserve$00,000$0,000
Closing costs$000$0,000
Get your exact cost to build — $34.95
Priced to your plan, zip, and foundation. Adjust any line, then export to PDF or Excel.
Ready in ~2 business days 60 days of edits Human-reviewed
Rough planning range based on your inputs and current regional cost indices — not a quote. Your plan, lot, and selections move the number; the full report prices all 60+ items to your exact zip.
✓ Free — no sign-up · ✓ 60+ line items · ✓ ZIP-localized · ✓ Planning figures, not bids
Every home is different. A Cost To Build report gives you a line-item breakdown for your specific ZIP code, plan size, and finish level — from a company with nearly 20 years of construction cost data.