Curious what it would cost to build in your area? We produce line-item estimates by ZIP code, plan size, and finish level — from nearly 20 years of construction data.
By Rob Mackle, Founder & Lead Cost Estimator · Updated July 11, 2026
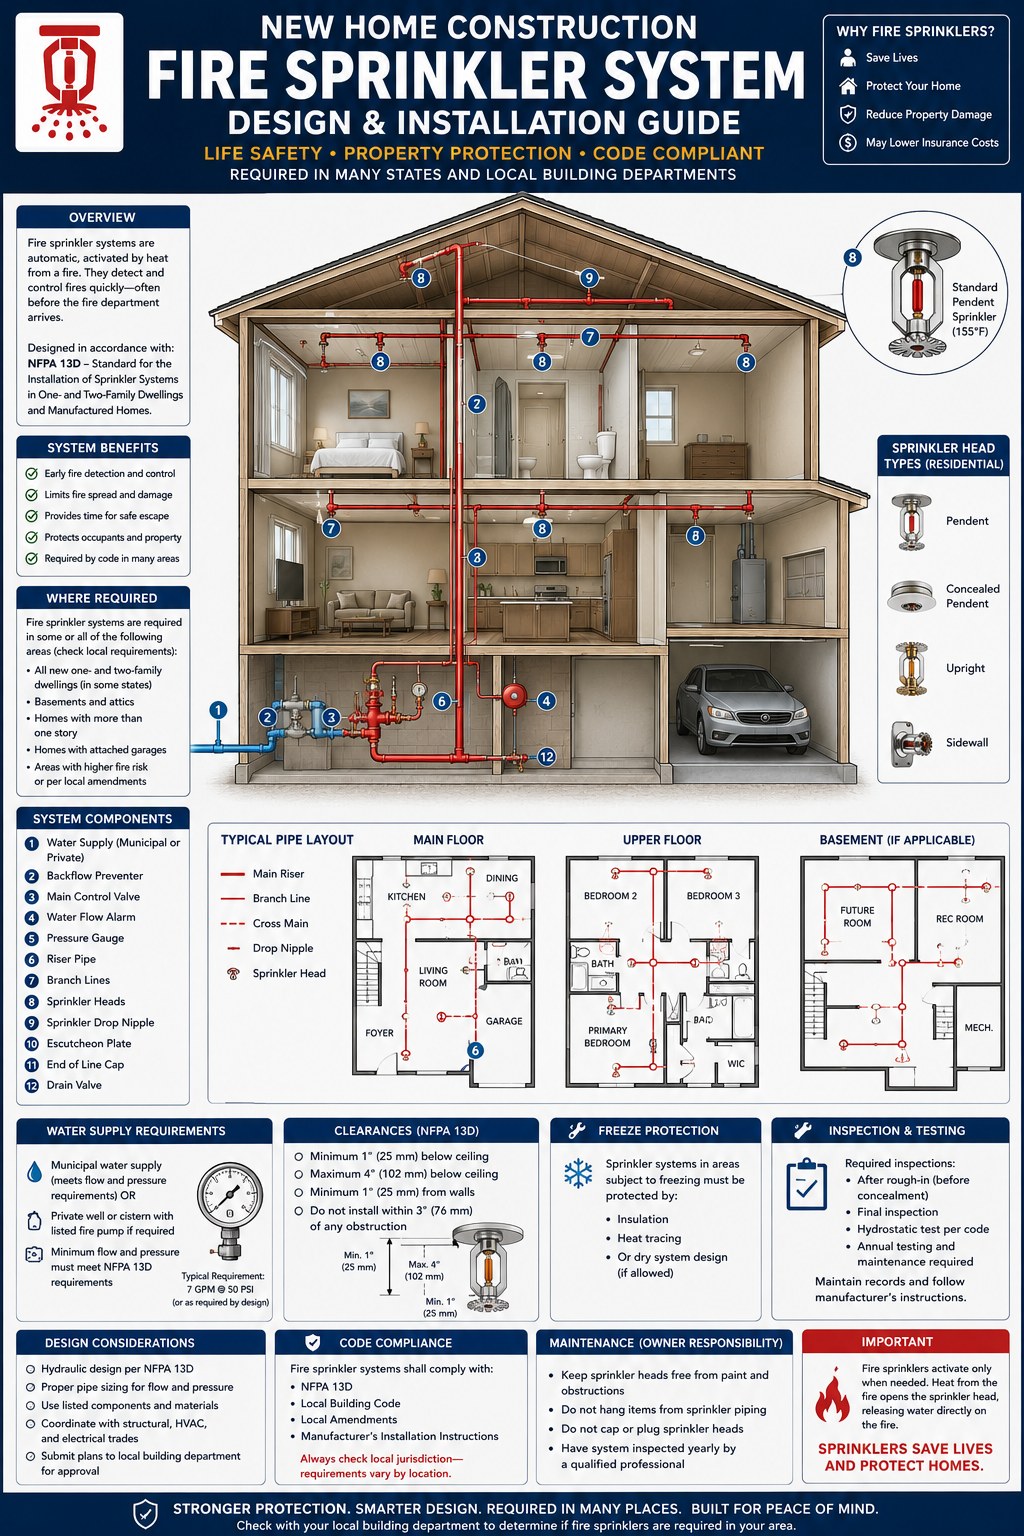
New Home Construction | Fire Sprinkler System Design & Installation Guide
New Home Construction
Fire Sprinkler System
Design & Installation Guide
Life Safety • Property Protection • Code Compliant
Required in many states and local building departments
Overview
Fire sprinkler systems are automatic, activated by heat from a fire. They detect and control fires quickly—often before the fire department arrives.
Designed in accordance with: NFPA 13D – Standard for the Installation of Sprinkler Systems in One- and Two-Family Dwellings and Manufactured Homes.
System Benefits
Early fire detection and control
Limits fire spread and damage
Provides time for safe escape
Protects occupants and property
Required by code in many areas
Where Required
Fire sprinkler systems are required in some or all of the following areas (check local requirements):
All new one- and two-family dwellings (in some states)
Basements and attics
Homes with more than one story
Homes with attached garages
Areas with higher fire risk or per local amendments
System Components
1Water Supply (Municipal or Private)
2Backflow Preventer
3Main Control Valve
4Water Flow Alarm
5Pressure Gauge
6Riser Pipe
7Branch Lines
8Sprinkler Heads
9Sprinkler Drop Nipple
10Escutcheon Plate
11End of Line Cap
12Drain Valve
Water Supply Requirements
Municipal water supply (meets flow and pressure requirements) OR
Private well or cistern with listed fire pump if required
Minimum flow and pressure must meet NFPA 13D requirements
Typical Requirement: 7 GPM @ 50 PSI (or as required by design)
Clearances (NFPA 13D)
Minimum 1" (25 mm) below ceiling
Maximum 4" (102 mm) below ceiling
Minimum 1" (25 mm) from walls
Do not install within 3" (76 mm) of any obstruction
Freeze Protection
Sprinkler systems in areas subject to freezing must be protected by:
Insulation
Heat tracing
Or dry system design (if allowed)
Inspection & Testing
Required inspections:
After rough-in (before concealment)
Final inspection
Hydrostatic test per code
Annual testing and maintenance required
Maintain records and follow manufacturer’s instructions.
Design Considerations
Hydraulic design per NFPA 13D
Proper pipe sizing for flow and pressure
Use listed components and materials
Coordinate with structural, HVAC, and electrical trades
Submit plans to local building department for approval
Code Compliance
Fire sprinkler systems shall comply with:
NFPA 13D
Local Building Code
Local Amendments
Manufacturer’s Installation Instructions
Always check local jurisdiction—requirements vary by location.
Maintenance (Owner Responsibility)
Keep sprinkler heads free from paint and obstructions
Do not hang items from sprinkler piping
Do not cap or plug sprinkler heads
Have system inspected yearly by a qualified professional
Important
Fire sprinklers activate only when needed. Heat from the fire opens the sprinkler head, releasing water directly on the fire.
Sprinklers save lives and protect homes.
Fire Sprinkler System Planning Summary
Category
Key Details
Why It Matters
Code Standard
NFPA 13D, local building code, local amendments, and manufacturer’s installation instructions.
Helps ensure the system is approved, safe, and code compliant.
Water Supply
Municipal water or private well/cistern with listed fire pump if required; minimum flow and pressure must meet NFPA 13D.
Provides enough water volume and pressure when a sprinkler activates.
System Components
Water supply, backflow preventer, main control valve, water flow alarm, pressure gauge, riser pipe, branch lines, sprinkler heads, drop nipples, escutcheon plates, caps, and drain valve.
Each component supports proper detection, flow, control, testing, and maintenance.
Sprinkler Heads
Pendent, concealed pendent, upright, and sidewall heads; standard pendent sprinkler shown at 155°F.
Head type and temperature rating must match the room layout and design.
Clearances
Minimum 1" below ceiling, maximum 4" below ceiling, minimum 1" from walls, and not within 3" of an obstruction.
Clearance helps the sprinkler activate and spray properly.
Inspection
Rough-in before concealment, final inspection, hydrostatic test per code, annual testing and maintenance.
Confirms the system is installed correctly and remains ready for use.
Stronger protection. Smarter design. Required in many places. Built for peace of mind. Check with your local building department to determine if fire sprinklers are required in your area.
Free instant estimate · ~30 seconds
Quick Estimator
No sign-up
Finish / material level
2,000 sq ft
440 sq ft
120 sq ft
Estimated construction range
$498,000 – $596,000
“Better” finish · national avg — enter zip / postal code to localize
A free, grouped preview. Your full report breaks each of these into line items with labor + materials.
Foundation (all types & garage slab)$55,000
Framing rough shell$98,500
Dry-out shell$66,000
Mechanicals (electrical / plumbing / HVAC)$82,000
Finish shell$120,500
Cabinets & vanities$44,000
Everything else$82,000
Your full line-item report19 sections · 60+ items · labor + materials, locked
General soft costs
Plans / architect / modifications$0,000$0,000
Engineering$00,000$00,000
Building permit / impact fees$0,000$000
Pre-construction services$00,000$0,000
Sitework & utilities
Site work$000$0,000
Water / well$0,000$00,000
Sewer / septic$0,000$0,000
Electric / phone / cable$00,000$00,000
Gas / oil$0,000$000
Driveway$00,000$0,000
Temp facilities / power$000$0,000
Foundation
Foundation (all types & garage slab)$0,000$00,000
Framing rough shell
Framing rough shell$0,000$0,000
Fireplace$00,000$00,000
Balconies, decks, porches & other$0,000$000
Finish basement / bonus room$00,000$0,000
Roofing
Roofing$000$0,000
Gutters$0,000$00,000
Dry-out shell
Exterior doors$0,000$0,000
Windows / sliders / French doors$00,000$00,000
Siding$0,000$000
Garage doors$00,000$0,000
Electrical
Electrical$000$0,000
Electrical fixtures$0,000$00,000
Plumbing
Plumbing$0,000$0,000
Plumbing fixtures$00,000$00,000
Fire proofing$0,000$000
HVAC
HVAC$00,000$0,000
Insulation
Insulation$000$0,000
Finish shell
Drywall$0,000$00,000
Interior doors and trim$0,000$0,000
Stairs$00,000$00,000
Shower doors / mirrors / accessories$0,000$000
Cabinets & vanities
Cabinets & vanities$00,000$0,000
Kitchen counter & vanity tops$000$0,000
Appliances$0,000$00,000
Painting
Painting — interior$0,000$0,000
Painting — exterior$00,000$00,000
Flooring
Flooring$0,000$000
Special equipment
Special equipment needs$00,000$0,000
Contractor / project manager
StartBuild construction services$000$0,000
Project manager fee$0,000$00,000
General contractor fee$0,000$0,000
Land & financing
Land payoff$00,000$00,000
Interest reserve$0,000$000
Contingency reserve$00,000$0,000
Closing costs$000$0,000
Get your exact cost to build — $34.95
Priced to your plan, zip, and foundation. Adjust any line, then export to PDF or Excel.
Ready in ~2 business days 60 days of edits Human-reviewed
Rough planning range based on your inputs and current regional cost indices — not a quote. Your plan, lot, and selections move the number; the full report prices all 60+ items to your exact zip.
✓ Free — no sign-up · ✓ 60+ line items · ✓ ZIP-localized · ✓ Planning figures, not bids
Every home is different. A Cost To Build report gives you a line-item breakdown for your specific ZIP code, plan size, and finish level — from a company with nearly 20 years of construction cost data.